Search Arizona Properties

Updated minunte by minute for highest quality results.
Save
Ask
Tour
Hide
Share
$749,900
New Listing

6502 N CENTRAL Avenue A104
Phoenix, AZ 85012

For Sale|Apartment|Active
2
Beds
2
Total Baths
2
Full Baths
1,675
SqFt
$448
/SqFt
1964
Built
Subdivision:
OLYMPUS AMD
County:
Maricopa
6502 N CENTRAL Avenue A1046502 N CENTRAL Avenue A1046502 N CENTRAL Avenue A1046502 N CENTRAL Avenue A104
Save
Ask
Tour
Hide
Share

Mortgage Calculator

Monthly Payment (Est.)

Enter an interest rate to see your estimated monthly payment.
Calculator powered by Showcase IDX, a Constellation1 Company. Copyright ©2026 Information is deemed reliable but not guaranteed.

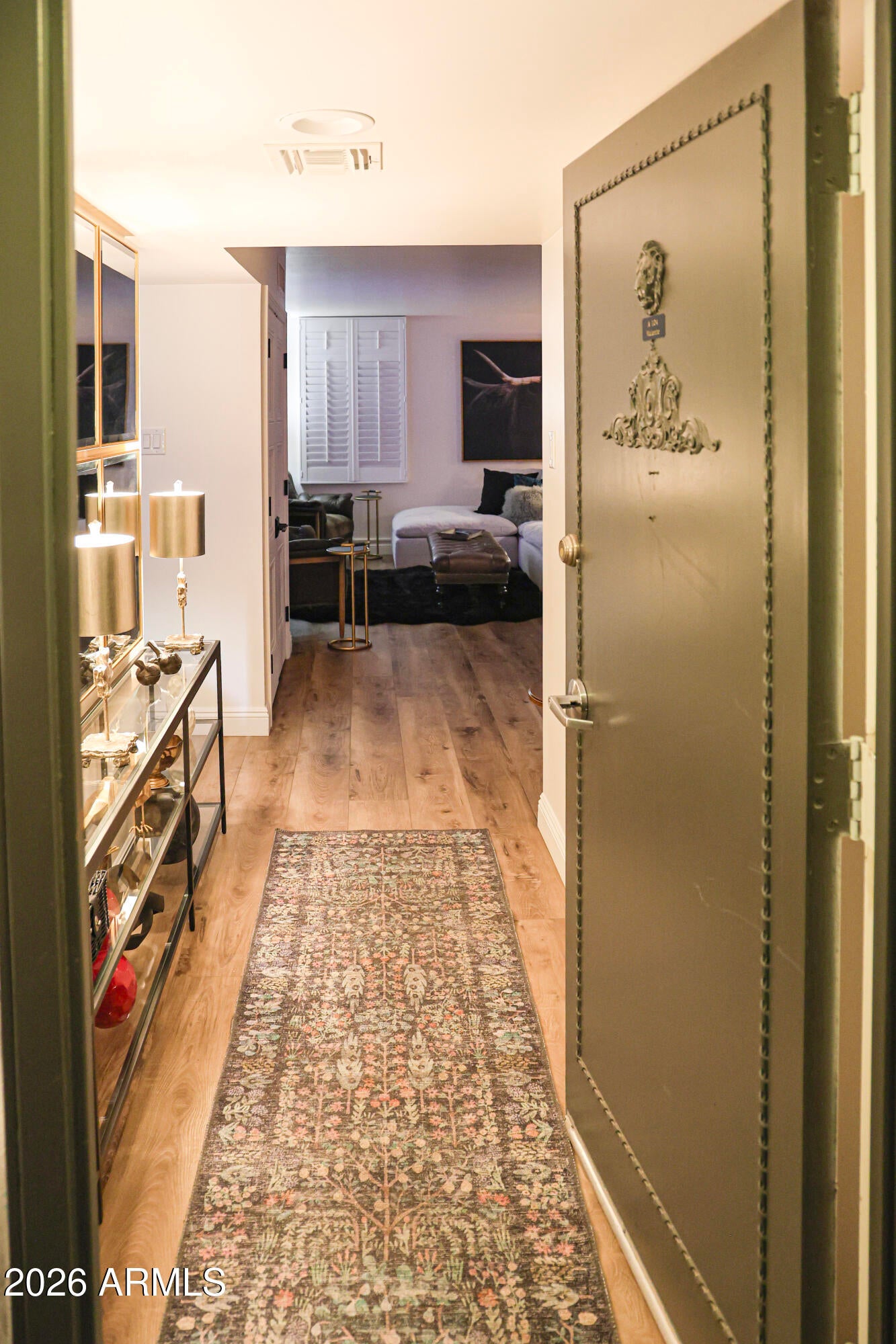
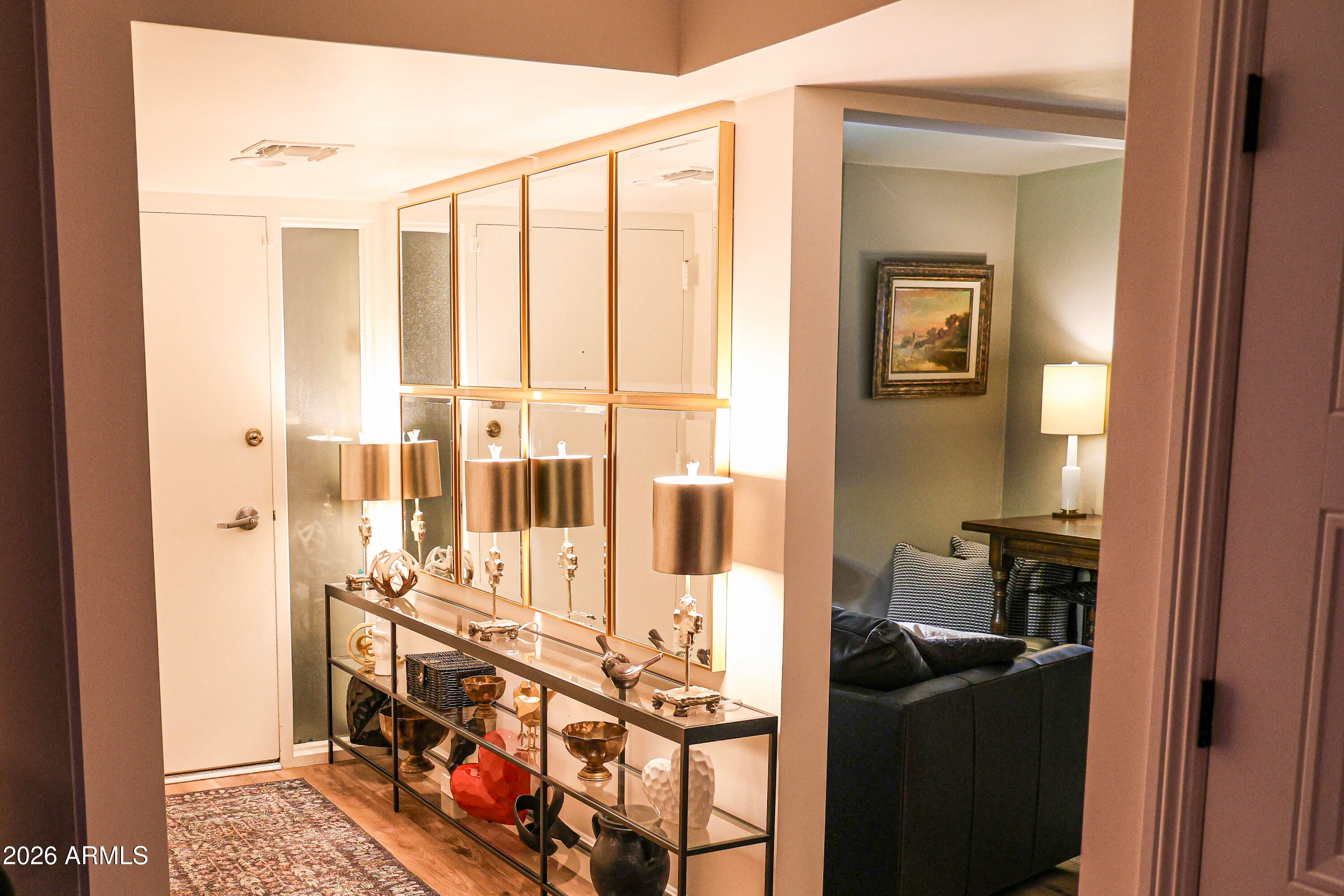
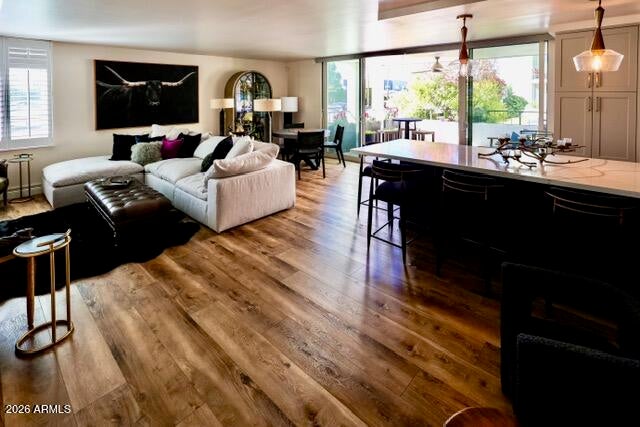
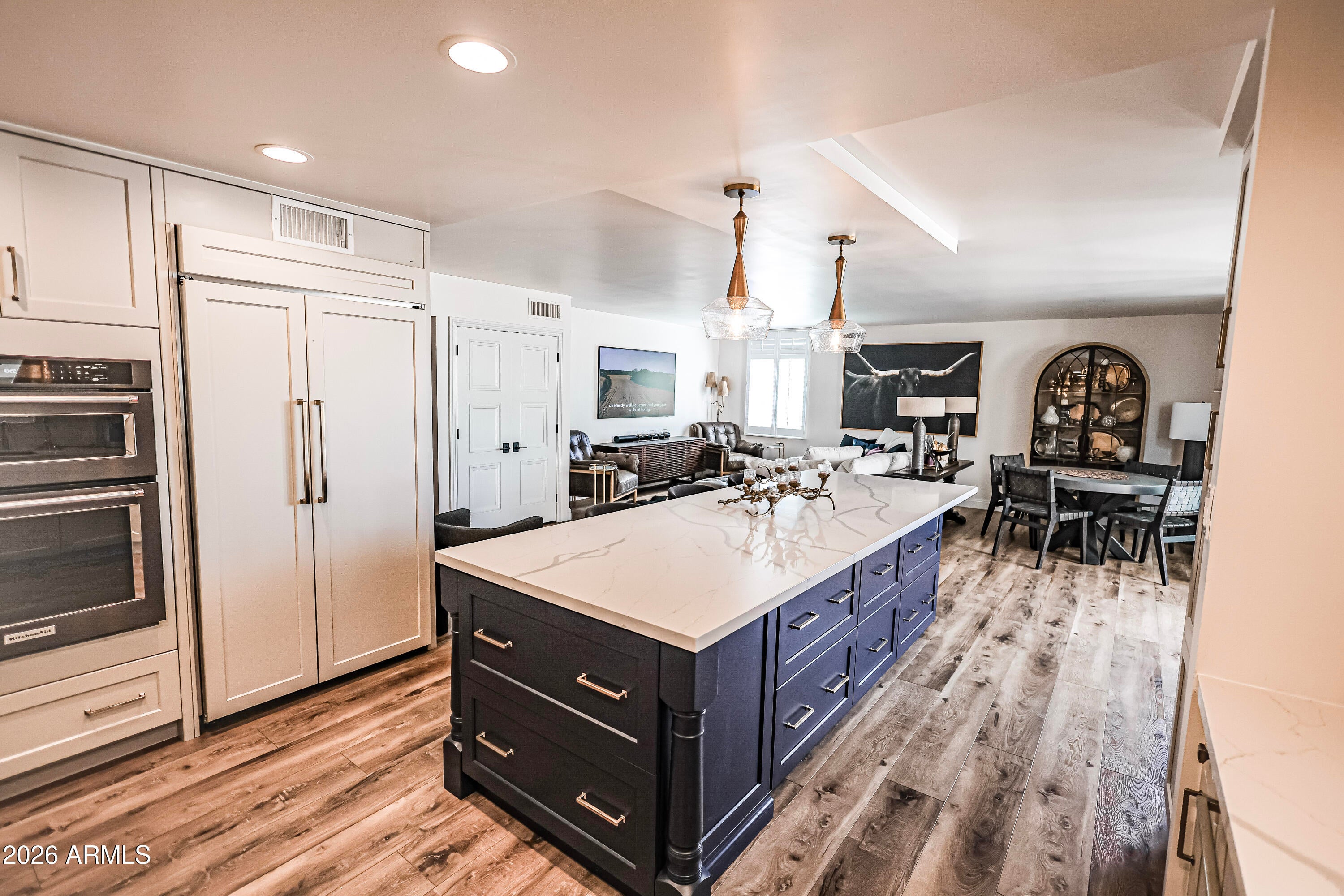
Uptown living at its finest! Exceptional condominium now available in the historically renowned Olympus, a mid-century-modern community adjacent to Murphy's Bridle Path. Completed in 1964, it was designed by architect Robert Starkovich, a member of one of Arizona's pioneering families. This stunning residence offers 2 bedrooms, 2 baths and a versatile den, beautifully updated throughout and thoughtfully designed for today's lifestyle and located in the highly sought-after Central Phoenix corridor, just minutes from many of the city's best restaurants, shopping and entertainment. Complete southwest exposure fills the home with natural light, creating a bright and inviting atmosphere. Features include wood flooring, a welcoming entry foyer, custom wood shutters throughout and automatic sh

Save
Ask
Tour
Hide
Share
Listing Snapshot
Price 
$749,900
Days On Site 
0 Days
Bedrooms 
2
Inside Area (SqFt) 
1,675 sqft
Total Baths 
2
Full Baths 
2
Partial Baths 
N/A
Lot Size 
0.04 Acres
Year Built 
1964
MLS Number 
7100426
Status 
Active
Property Tax 
$1,542
HOA/Condo/Coop Fees 
$1,098.09 monthly
Sq Ft Source 
Assessor
Friends & Family
Recent Activity
4 hours agoListing updated with changes from the MLS
4 hours agoStatus changed to Active
13 hours agoListing first seen on site
General Features
Acres 
0.04
Cross Street 
Central and Maryland Avenues
Disclosures 
Seller Discl AvailAgency Discl Req
Foundation 
Block
Garage 
Yes
Garage Spaces 
2
Land Lease 
No
Levels 
One
Number Of Stories 
1
Property Sub Type 
Apartment
Security 
Security System Leased
Sewer 
Public Sewer
SqFt Total 
1675
Style 
ContemporaryMid-Century Modern
Water Source 
Public
Interior Features
Appliances 
DishwasherDisposalRefrigeratorElectric CooktopMicrowaveBuilt-In Electric OvenElectric OvenWasherDryer
Cooling 
Central Air
Flooring 
Vinyl
Heating 
Electric
Interior 
Double VanityKitchen IslandHigh Speed InternetVaulted Ceiling(s)Elevator
Window Features 
Double Pane Windows
Save
Ask
Tour
Hide
Share
Exterior Features
Construction Details 
BlockStucco
Exterior 
Storage
Fencing 
Wrought IronBlock
Lot Features 
Corner Lot
Roof 
Foam
Spa Features 
None
View 
City
Waterview 
City
Windows/Doors 
Double Pane Windows
Community Features
Association Fee 
$1098.09
Association Fee Frequency 
Monthly
Community Features 
ClubhouseSidewalks
School District 
Phoenix Union High School District
Township 
2N
Financing Terms Available 
CashConventional
Roads 
Paved
Schools
School District
Phoenix Union High School District
Elementary School
Madison Richard Simis School
Middle School
Madison Meadows School
High School
Central High School
Listing courtesy of HomeSmart.


All information should be verified by the recipient and none is guaranteed as accurate by ARMLS. Copyright 2026 Arizona Regional Multiple Listing Service, Inc. All rights reserved.
Last checked: 2026-11-01 12:22 PM UTC

Neighborhood & Commute
Source: Walkscore
Save
Ask
Tour
Hide
Share