Search Arizona Properties

Updated minunte by minute for highest quality results.
Save
Ask
Tour
Hide
Share
$295,000
New Listing

3633 N 3RD Avenue 2082
Phoenix, AZ 85013

For Sale|Apartment|Active
2
Beds
2
Total Baths
2
Full Baths
1,009
SqFt
$292
/SqFt
1999
Built
Subdivision:
3RD AVENUE PALMS CONDOMINIUMS
County:
Maricopa
3633 N 3RD Avenue 20823633 N 3RD Avenue 20823633 N 3RD Avenue 20823633 N 3RD Avenue 2082
Save
Ask
Tour
Hide
Share

Mortgage Calculator

Monthly Payment (Est.)

Enter an interest rate to see your estimated monthly payment.
Calculator powered by Showcase IDX, a Constellation1 Company. Copyright ©2026 Information is deemed reliable but not guaranteed.

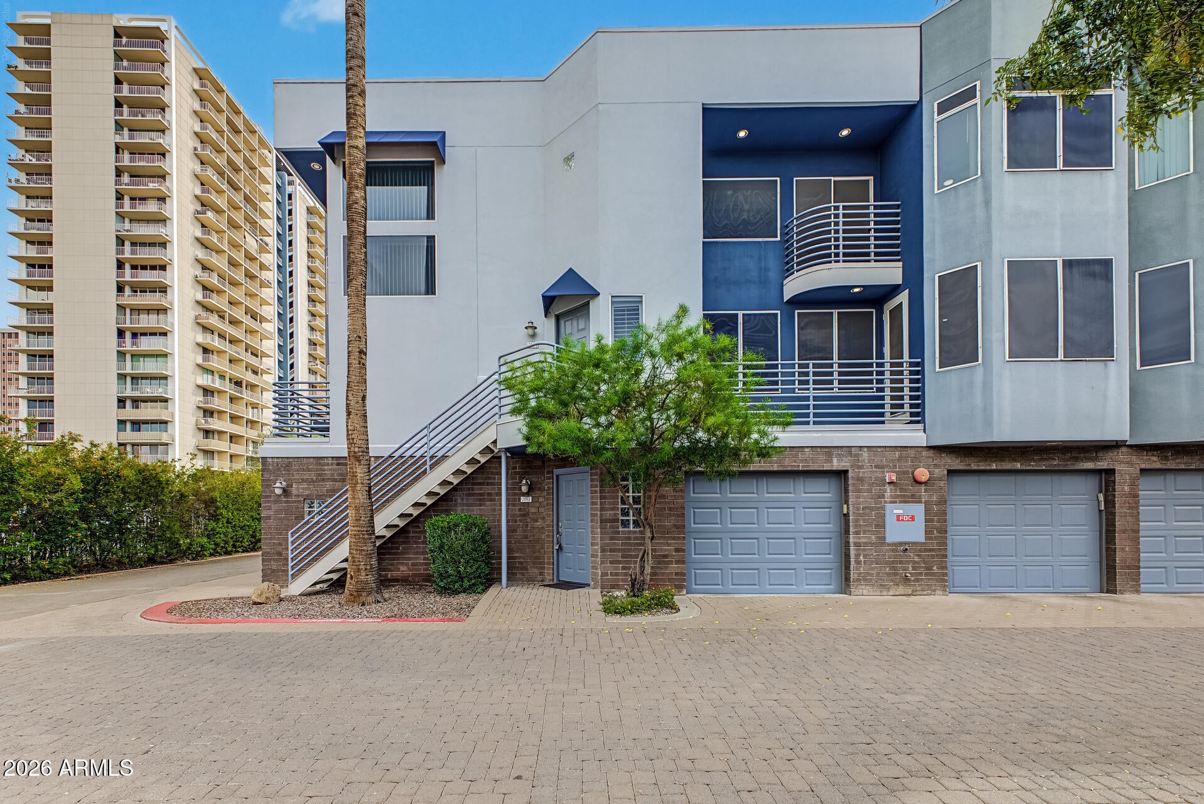
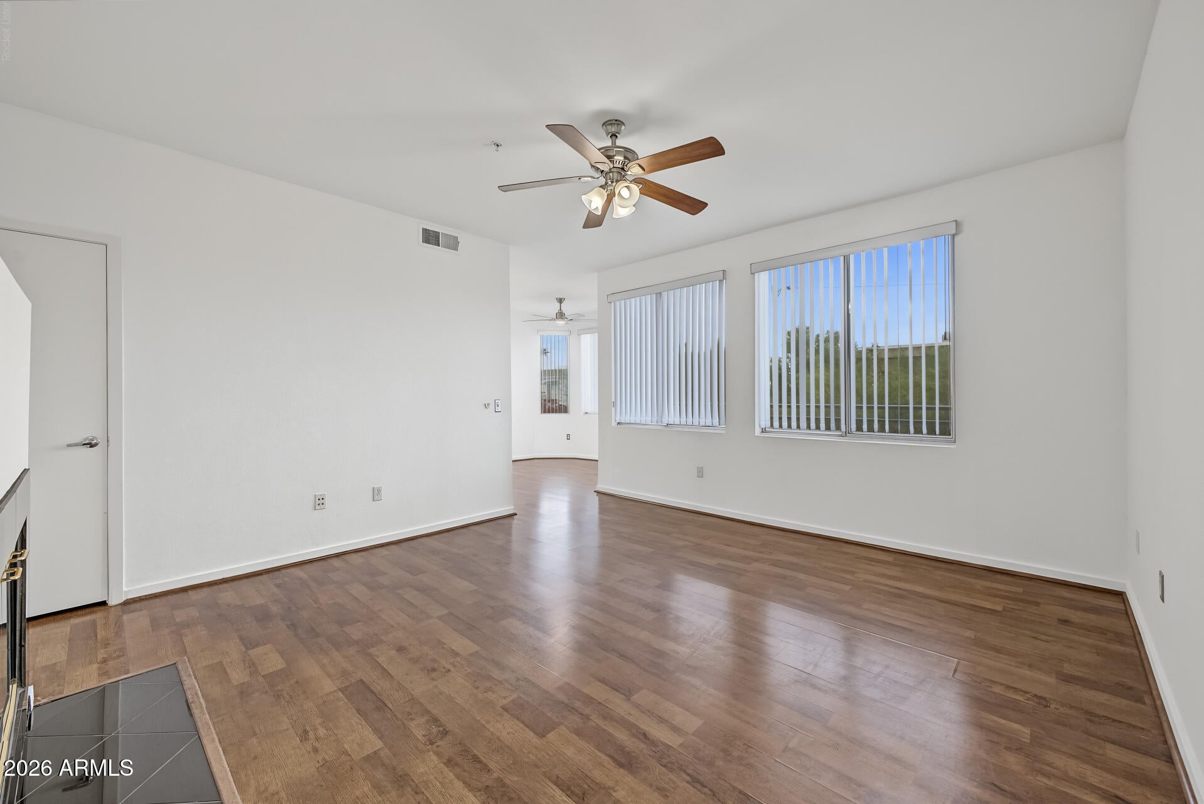
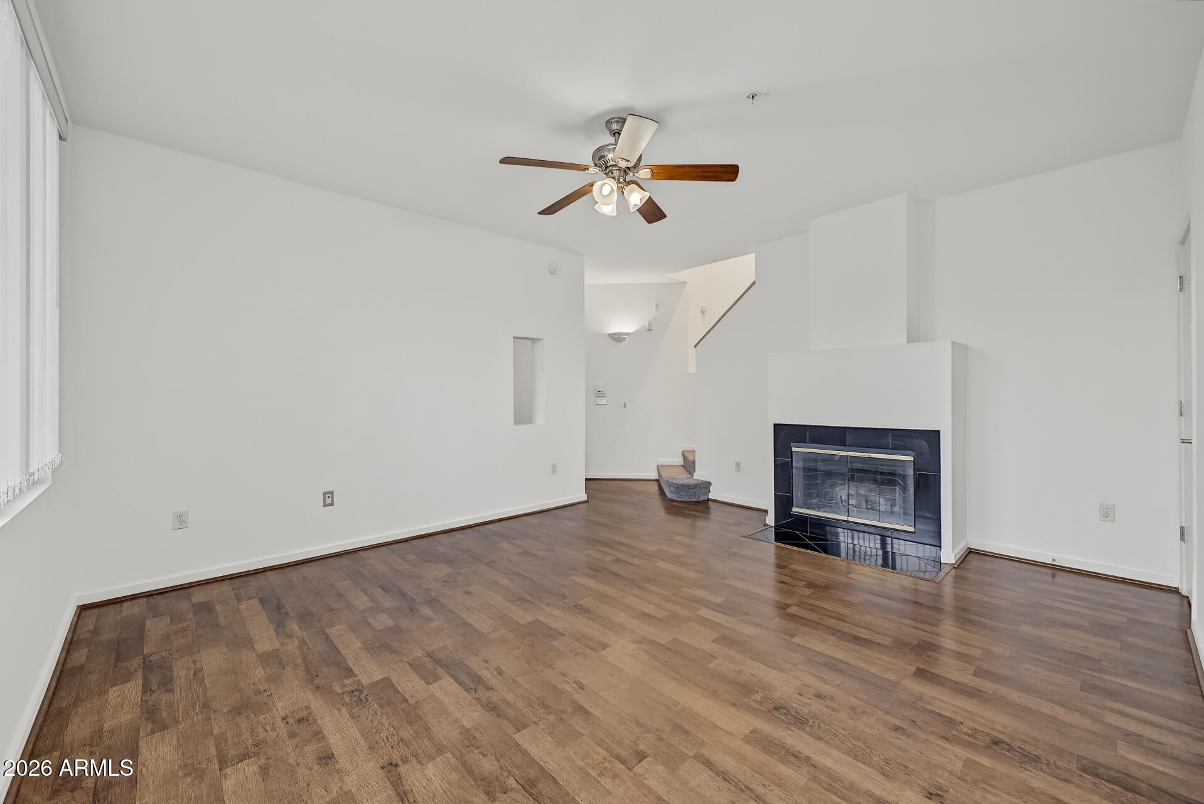
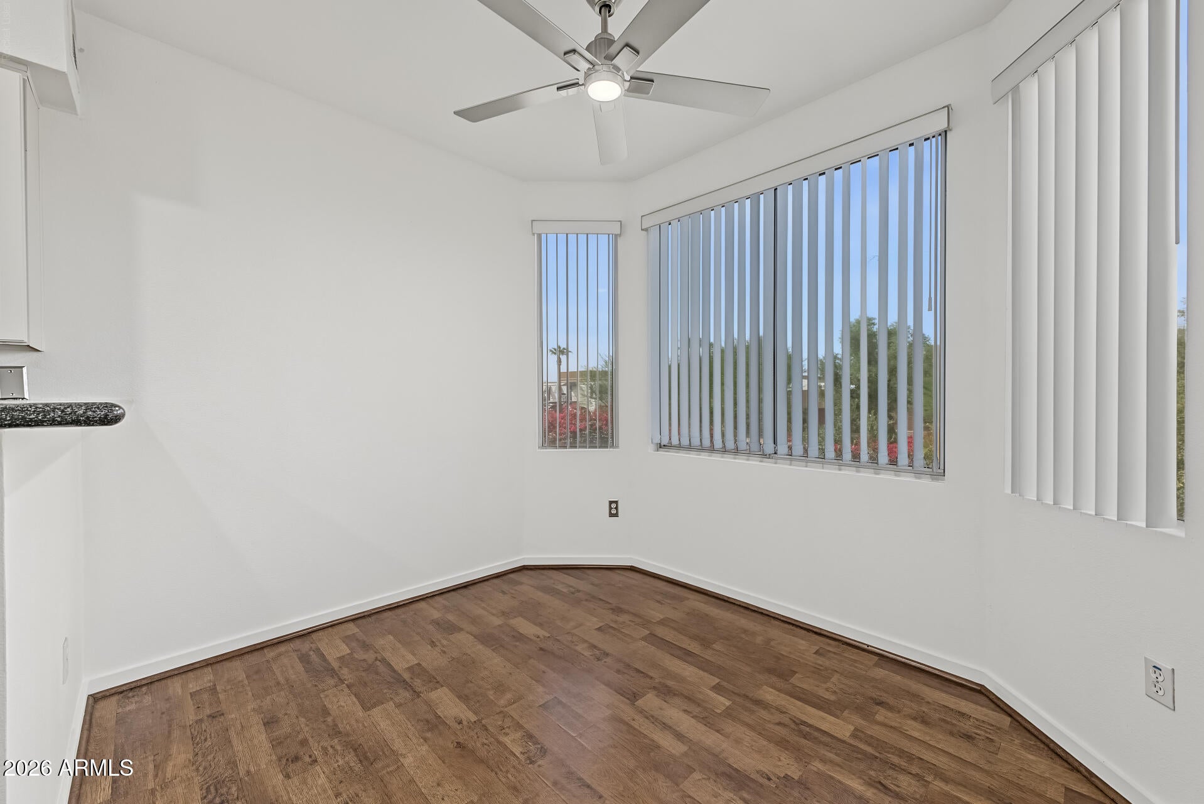
Welcome to Unit 2082 at 3633 N 3rd Ave, a 2-bedroom, 2-bath townhome in the gated 3rd Avenue Palms community in the heart of Midtown Phoenix with special financing incentives w/ rates up to 1% LOWER! Tucked just off Central Avenue, this low-density community offers a quiet, private retreat with a true neighborly feel and convenient garage parking. Located in the walkable Encanto and Central Avenue Corridor, you're about a half mile from the Central light rail station, with an easy ride to Downtown Phoenix, ASU, and Sky Harbor Airport. Spend your weekends exploring Phoenix Art Museum, or Midtown and Uptown's best restaurants and coffee shops are right around the corner! Inside, you'll find an updated kitchen, in-unit laundry, fireplace, and private patio. If you're searching for a Midtown Phoenix townhome in a gated community near light rail, dining, and culture, this one is worth a look. HOA covers water, sewer, trash & exterior.

Save
Ask
Tour
Hide
Share
Listing Snapshot
Price 
$295,000
Days On Site 
0 Days
Bedrooms 
2
Inside Area (SqFt) 
1,009 sqft
Total Baths 
2
Full Baths 
2
Partial Baths 
N/A
Lot Size 
0.01 Acres
Year Built 
1999
MLS Number 
7100066
Status 
Active
Property Tax 
$1,637
HOA/Condo/Coop Fees 
$377.14 monthly
Sq Ft Source 
Assessor
Friends & Family
Recent Activity
12 hours agoListing updated with changes from the MLS
12 hours agoListing first seen on site
General Features
Acres 
0.01
Cross Street 
Osborn & 3rd Avenue
Disclosures 
Seller Discl AvailAgency Discl Req
Garage 
Yes
Garage Spaces 
1
Land Lease 
No
Levels 
Three Or More
Number Of Stories 
3
Parking 
Garage Door Opener
Property Sub Type 
Apartment
Security 
Fire Sprinkler System
Sewer 
Public Sewer
SqFt Total 
1009
Style 
Contemporary
Water Source 
Public
Interior Features
Appliances 
DishwasherDisposalRefrigeratorMicrowaveWasherDryer
Cooling 
Ceiling Fan(s)Central Air
Fireplace 
Yes
Fireplace Features 
Living Room
Fireplaces 
1
Heating 
Electric
Interior 
Granite CountersHigh Speed InternetHigh Ceilings
Laundry Features 
Inside
Save
Ask
Tour
Hide
Share
Exterior Features
Construction Details 
Stucco
Exterior 
Balcony
Fencing 
Wrought IronBlock
Pool Features 
Heated
Roof 
Foam
Spa Features 
None
View 
CityCity Lights
Waterview 
CityCity Lights
Community Features
Association Fee 
$377.14
Association Fee Frequency 
Monthly
Community Features 
GatedClubhouse
School District 
Phoenix Union High School District
Township 
2N
Financing Terms Available 
CashFHAConventional
Schools
School District
Phoenix Union High School District
Elementary School
Clarendon School
Middle School
Osborn Middle School
High School
Central High School
Listing courtesy of Real Broker.


All information should be verified by the recipient and none is guaranteed as accurate by ARMLS. Copyright 2026 Arizona Regional Multiple Listing Service, Inc. All rights reserved.
Last checked: 2026-11-01 12:22 PM UTC

Neighborhood & Commute
Source: Walkscore
Save
Ask
Tour
Hide
Share