
Search Arizona Properties
Updated minunte by minute for highest quality results.
Save
Ask
Tour
Hide
$234,500
New Listing
15601 N 27TH Street 1Phoenix, AZ 85032
For Sale|Townhouse|Active
3
Beds
2
Total Baths
2
Full Baths
1,172
SqFt
$200
/SqFt
1981
Built
Subdivision:
KIVA DOS
County:
Maricopa
Save
Ask
Tour
Hide
Mortgage Calculator
Monthly Payment (Est.)
Enter an interest rate to see your estimated monthly payment.Calculator powered by Showcase IDX, a Constellation1 Company. Copyright ©2026 Information is deemed reliable but not guaranteed.
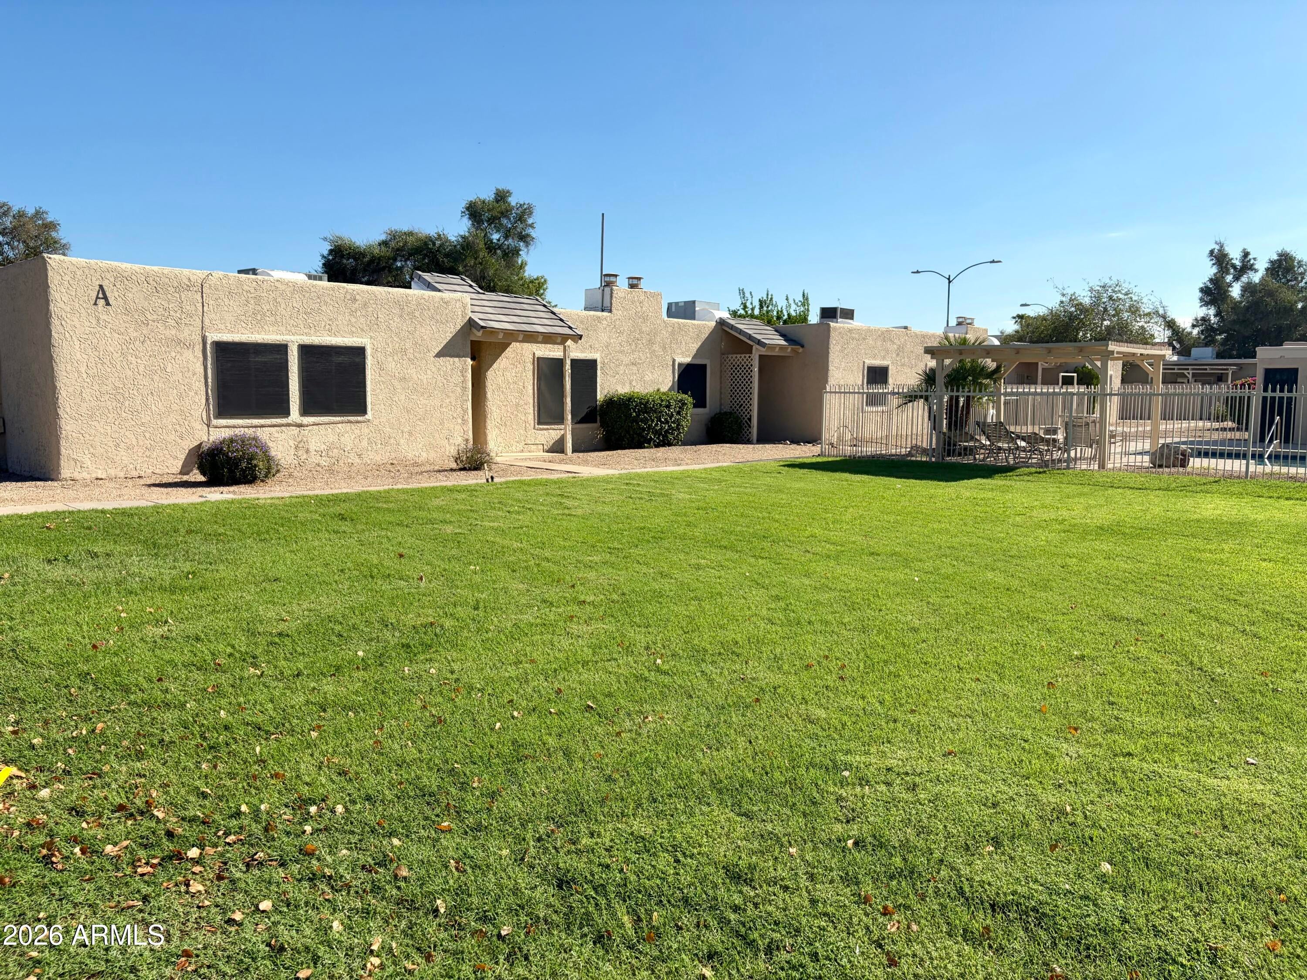
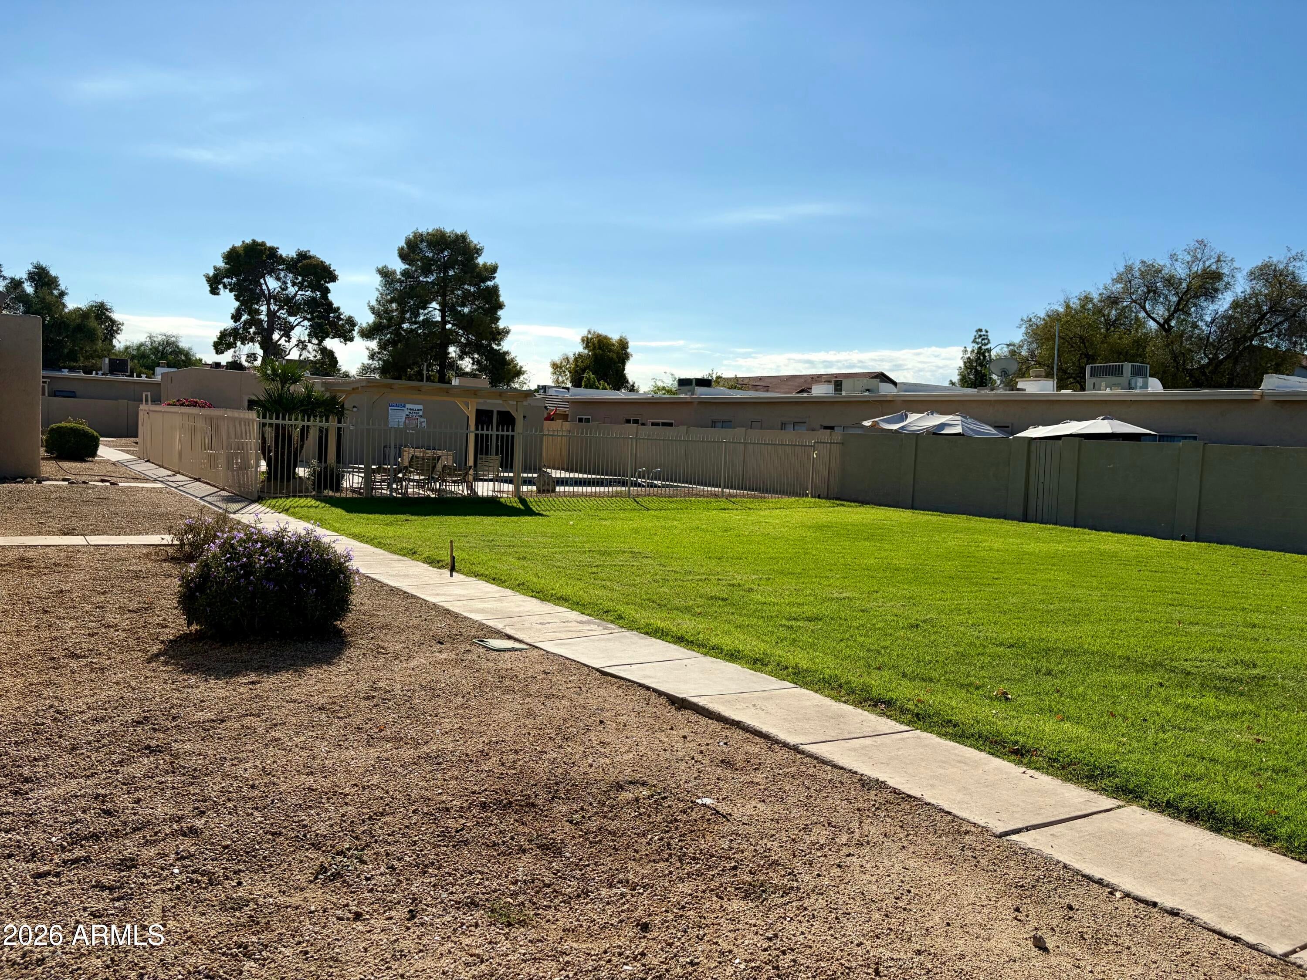
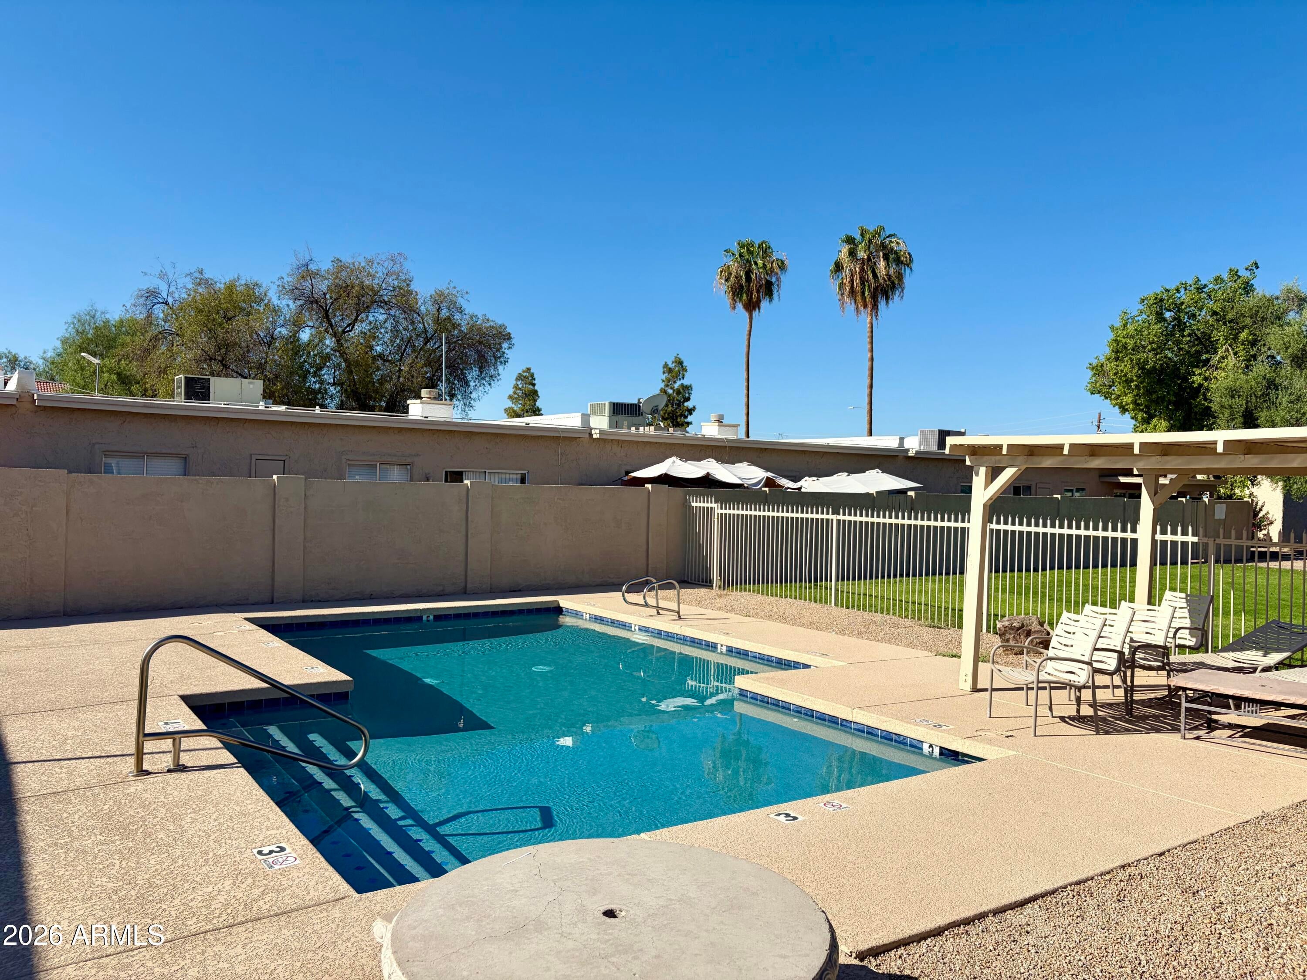
Nestled inside a gated community, this beautifully upgraded 3-bedroom, 2-bath condo features wood-like sheet vinyl flooring throughout, an open kitchen with granite countertops, stainless steel sink, drop-in range, and abundant cabinetry. Interior upgrades include six-panel doors, newer light fixtures, and updated bathroom vanities and fixtures. The home offers a newer hall tub and surround, a tiled master shower, dual-pane windows, and excellent storage with a walk-in closet in the master bedroom plus a second bi-pass closet. Enjoy outdoor living in your private fenced backyard, perfect for relaxing or entertaining and walking distance to the community pool!
Save
Ask
Tour
Hide
Listing Snapshot
Price
$234,500
Days On Site
0 Days
Bedrooms
3
Inside Area (SqFt)
1,172 sqft
Total Baths
2
Full Baths
2
Partial Baths
N/A
Lot Size
0.03 Acres
Year Built
1981
MLS Number
7098839
Status
Active
Property Tax
$511
HOA/Condo/Coop Fees
$245.57 monthly
Sq Ft Source
Assessor
Friends & Family
Recent Activity
| 5 hours ago | Listing updated with changes from the MLS | |
| 6 hours ago | Listing first seen on site |
General Features
Acres
0.03
Cross Street
Greenway Pkwy & 28th Street
Disclosures
Agency Discl Req
Land Lease
No
Levels
One
Number Of Stories
1
Parking Spaces
2
Property Sub Type
Townhouse
Sewer
Public Sewer
SqFt Total
1172
Water Source
Public
Interior Features
Appliances
DisposalElectric Range
Cooling
Ceiling Fan(s)Central Air
Fireplace
Yes
Fireplace Features
Living RoomWood Burning
Fireplaces
1
Flooring
Vinyl
Heating
Electric
Interior
Eat-in KitchenGranite CountersHigh Speed Internet
Laundry Features
Washer HookupInside
Window Features
Solar ScreensDouble Pane Windows
Save
Ask
Tour
Hide
Exterior Features
Construction Details
Stucco
Exterior
Private Yard
Fencing
Block
Patio And Porch
Patio
Pool Features
Fenced
Roof
Built-UpTile
Spa Features
None
Windows/Doors
Solar ScreensDouble Pane Windows
Community Features
Association Fee
$245.57
Association Fee Frequency
Monthly
Community Features
GatedSidewalks
School District
Paradise Valley Unified District
Township
3N
Financing Terms Available
CashConventional
Schools
School District
Paradise Valley Unified District
Elementary School
Palomino Primary School
Middle School
Greenway Middle School
High School
North Canyon High School
Listing courtesy of No Stress Properties.

All information should be verified by the recipient and none is guaranteed as accurate by ARMLS. Copyright 2026 Arizona Regional Multiple Listing Service, Inc. All rights reserved.
Last checked: 2026-10-27 05:22 AM UTC
All information should be verified by the recipient and none is guaranteed as accurate by ARMLS. Copyright 2026 Arizona Regional Multiple Listing Service, Inc. All rights reserved.
Last checked: 2026-10-27 05:22 AM UTC
Neighborhood & Commute
Source: Walkscore
Save
Ask
Tour
Hide