Search Arizona Properties

Updated minunte by minute for highest quality results.
Save
Ask
Tour
Hide
Share
$825,000
New Listing

19644 E ROSA Road
Queen Creek, AZ 85142

For Sale|Single Family Residence|Active
4
Beds
4
Total Baths
4
Full Baths
2,836
SqFt
$291
/SqFt
2024
Built
Subdivision:
WEST PARK ESTATES
County:
Maricopa
19644 E ROSA Road19644 E ROSA Road19644 E ROSA Road19644 E ROSA Road
Save
Ask
Tour
Hide
Share

Mortgage Calculator

Monthly Payment (Est.)

Enter an interest rate to see your estimated monthly payment.
Calculator powered by Showcase IDX, a Constellation1 Company. Copyright ©2026 Information is deemed reliable but not guaranteed.

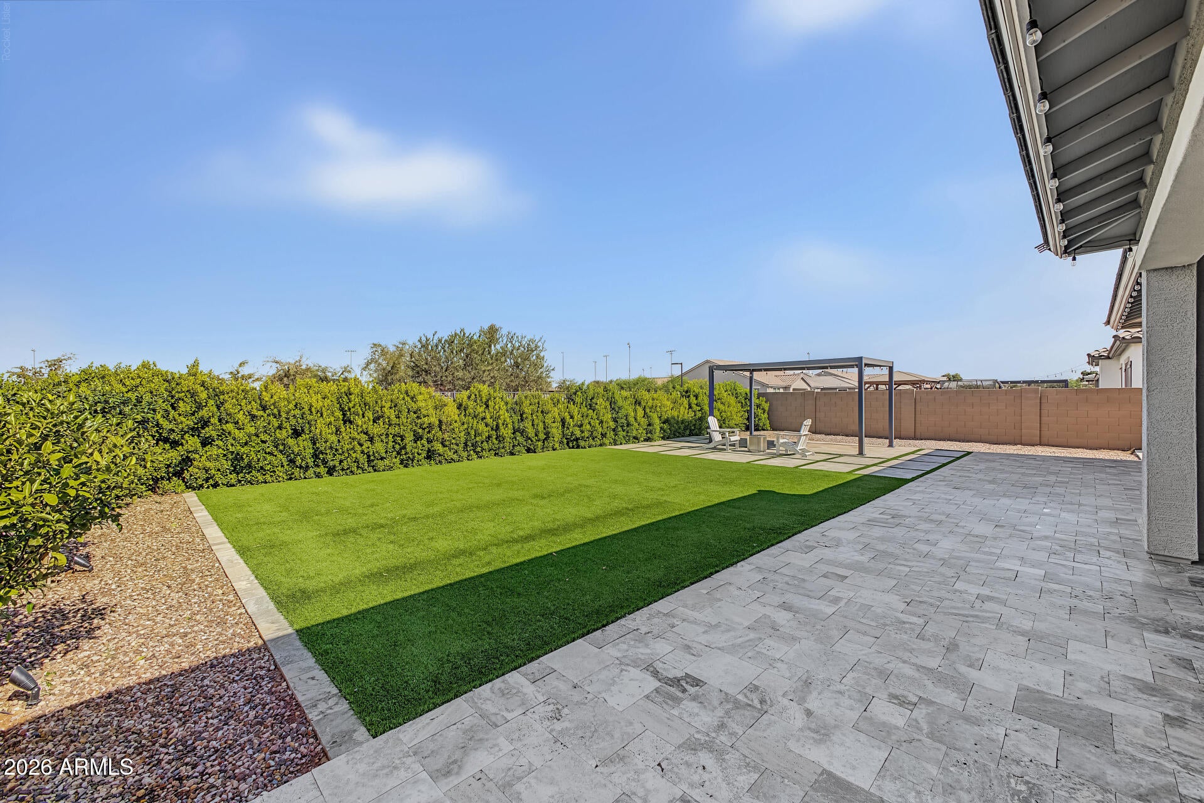
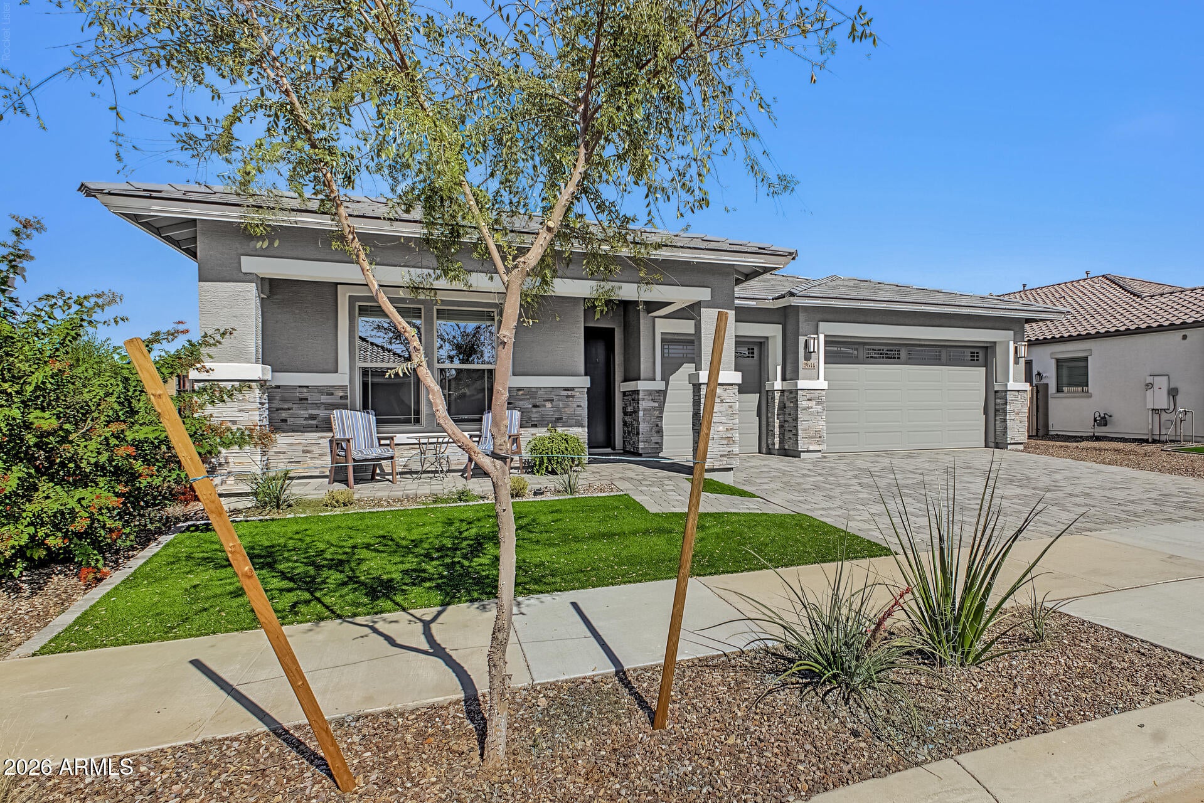
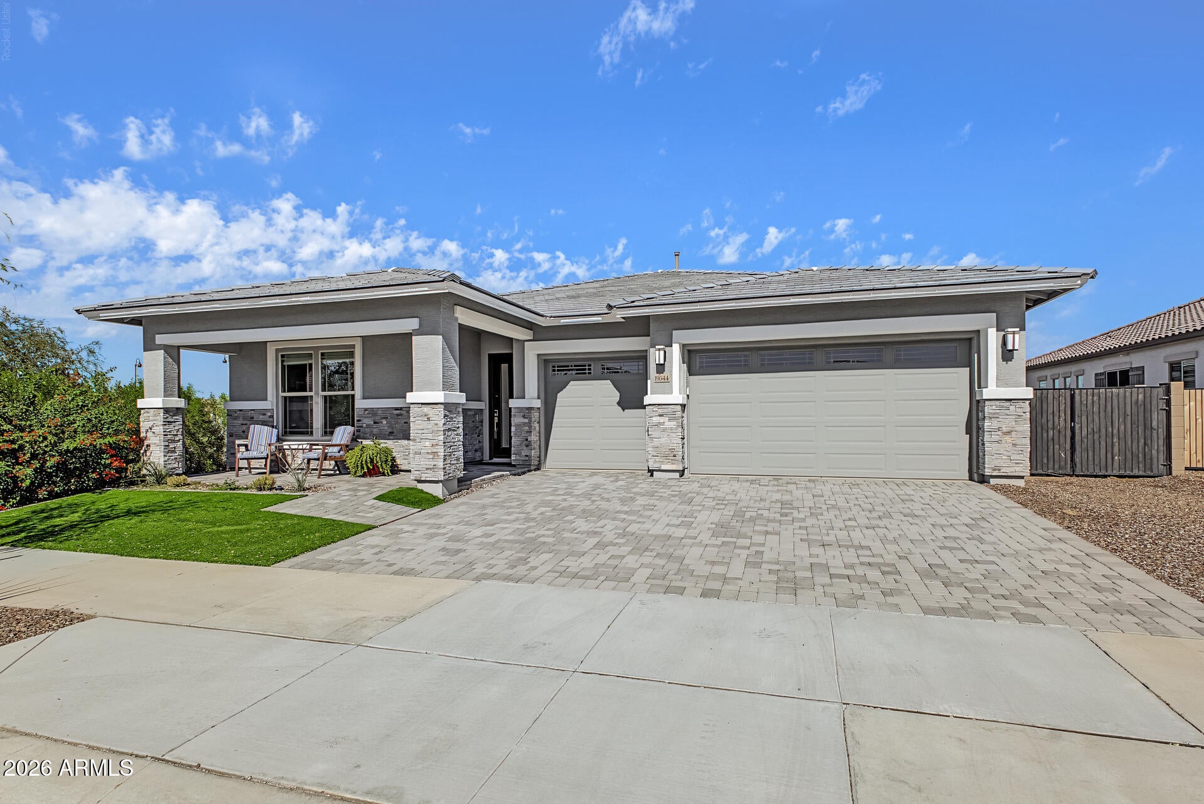
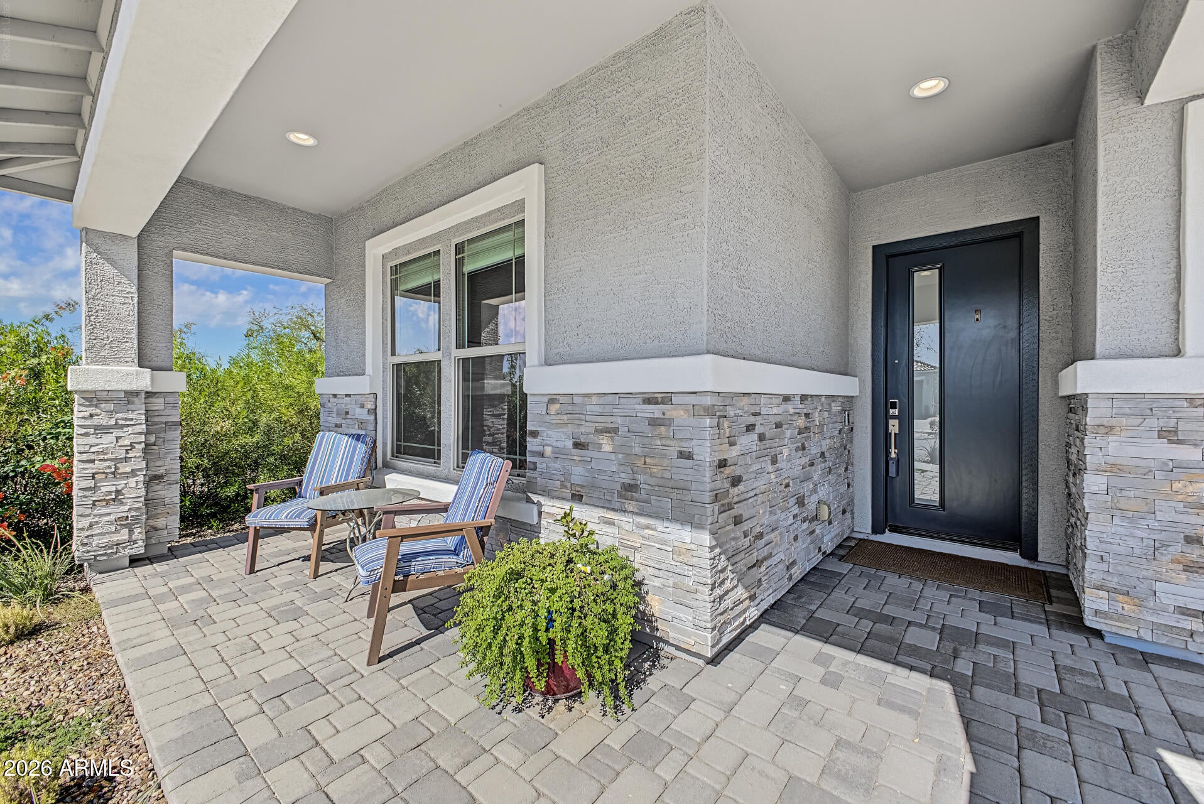
Luxury single-level living awaits at 19644 Rosa in Queen Creek! Situated on a corner lot with no neighbors behind and a neighboring home on only one side, this executive-style home features decorative exterior stone accents, four bedrooms, four bathrooms, and a versatile split floor plan. The custom chef's kitchen showcases Shaker-style cabinets, quartz countertops, a gas cooktop, and a custom range hood, creating an inviting centerpiece for everyday living and entertaining. Two separate living areas and a den offer plenty of space to gather, unwind, or work from home. A separate hallway leads to a guest retreat with a living area, bedroom, bathroom, and additional kitchenette. This flexible space offers potential for a casita-style setup that could be closed off if desired, providing options for extended stays or multigenerational living. Step outside to a covered patio overlooking the professionally landscaped backyard, where a lush Hollywood hedge creates a beautiful backdrop for morning coffee and evening gatherings. A three-car garage adds convenience and storage space. Located near Downtown Queen Creek's shopping and dining and Mansel Carter Oasis Park, this home combines luxury finishes, flexible living spaces, and a desirable Queen Creek location.

Save
Ask
Tour
Hide
Share
Listing Snapshot
Price 
$825,000
Days On Site 
0 Days
Bedrooms 
4
Inside Area (SqFt) 
2,836 sqft
Total Baths 
4
Full Baths 
4
Partial Baths 
N/A
Lot Size 
0.22 Acres
Year Built 
2024
MLS Number 
7098313
Status 
Active
Property Tax 
$3,657
HOA/Condo/Coop Fees 
$145 monthly
Sq Ft Source 
Assessor
Friends & Family
Recent Activity
2 hours agoListing updated with changes from the MLS
4 hours agoListing first seen on site
General Features
Acres 
0.22
Cross Street 
Hawes and Ocotillo
Disclosures 
Seller Discl AvailAgency Discl Req
Garage 
Yes
Garage Spaces 
3
Land Lease 
No
Levels 
One
Number Of Stories 
1
Parking Spaces 
3
Property Sub Type 
Single Family Residence
Sewer 
Public Sewer
SqFt Total 
2836
Style 
Ranch
Water Source 
Public
Interior Features
Appliances 
DishwasherDisposalRefrigeratorGas CooktopMicrowaveBuilt-In Gas OvenWasherDryer
Cooling 
Central Air
Flooring 
CarpetTile
Heating 
Other
Interior 
Double VanityEat-in KitchenBreakfast BarKitchen IslandHigh Ceilings
Window Features 
Screens
Save
Ask
Tour
Hide
Share
Exterior Features
Construction Details 
Stucco
Exterior 
Storage
Fencing 
BlockBack Yard
Lot Features 
Corner LotDesert FrontDesert BackSprinklers In FrontSprinklers In Rear
Roof 
Tile
Spa Features 
None
Windows/Doors 
Screens
Community Features
Association Fee 
$145.0
Association Fee Frequency 
Monthly
Community Features 
Sidewalks
School District 
Queen Creek Unified District
Township 
2S
Financing Terms Available 
CashVA LoanFHAConventional
Roads 
Asphalt
Schools
School District
Queen Creek Unified District
Elementary School
Desert Mountain Elementary
Middle School
Newell Barney College Preparatory School
High School
Queen Creek High School
Listing courtesy of HomeSmart Lifestyles.


All information should be verified by the recipient and none is guaranteed as accurate by ARMLS. Copyright 2026 Arizona Regional Multiple Listing Service, Inc. All rights reserved.
Last checked: 2026-10-25 01:57 AM UTC

Neighborhood & Commute
Source: Walkscore
Save
Ask
Tour
Hide
Share