
Search Arizona Properties
Updated minunte by minute for highest quality results.
Save
Ask
Tour
Hide
$259,999
1 Day On Site
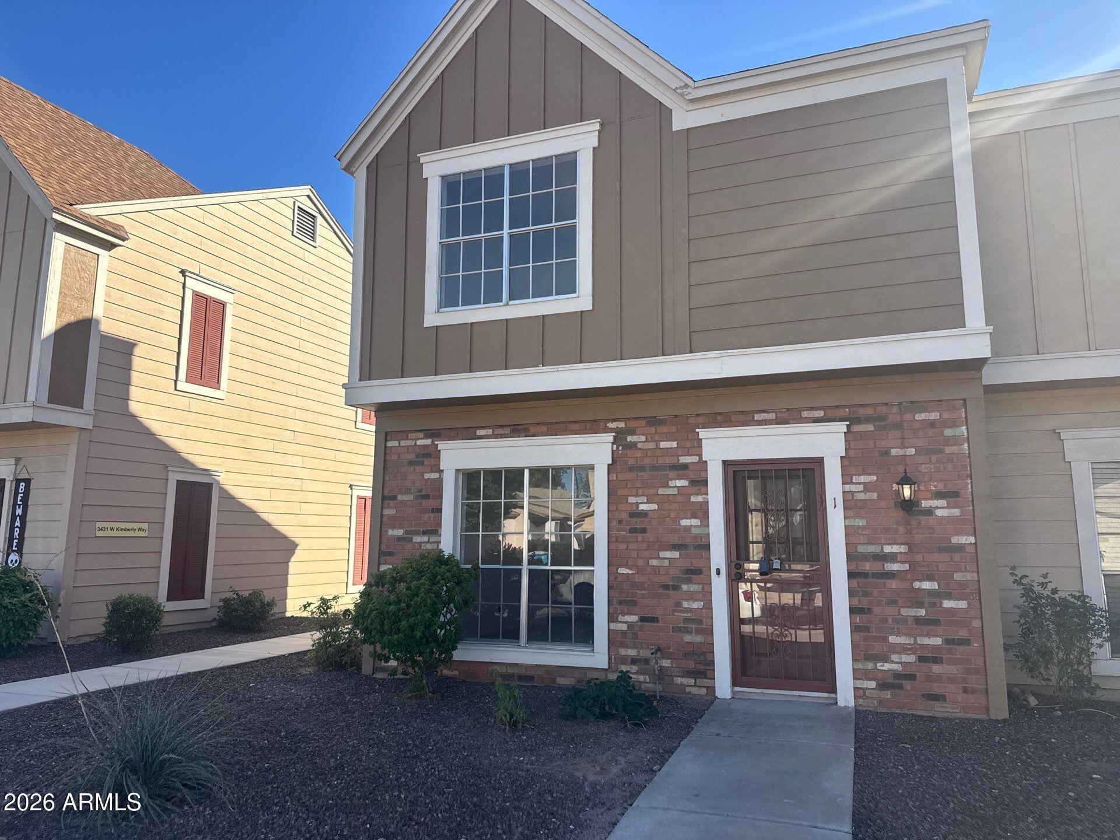
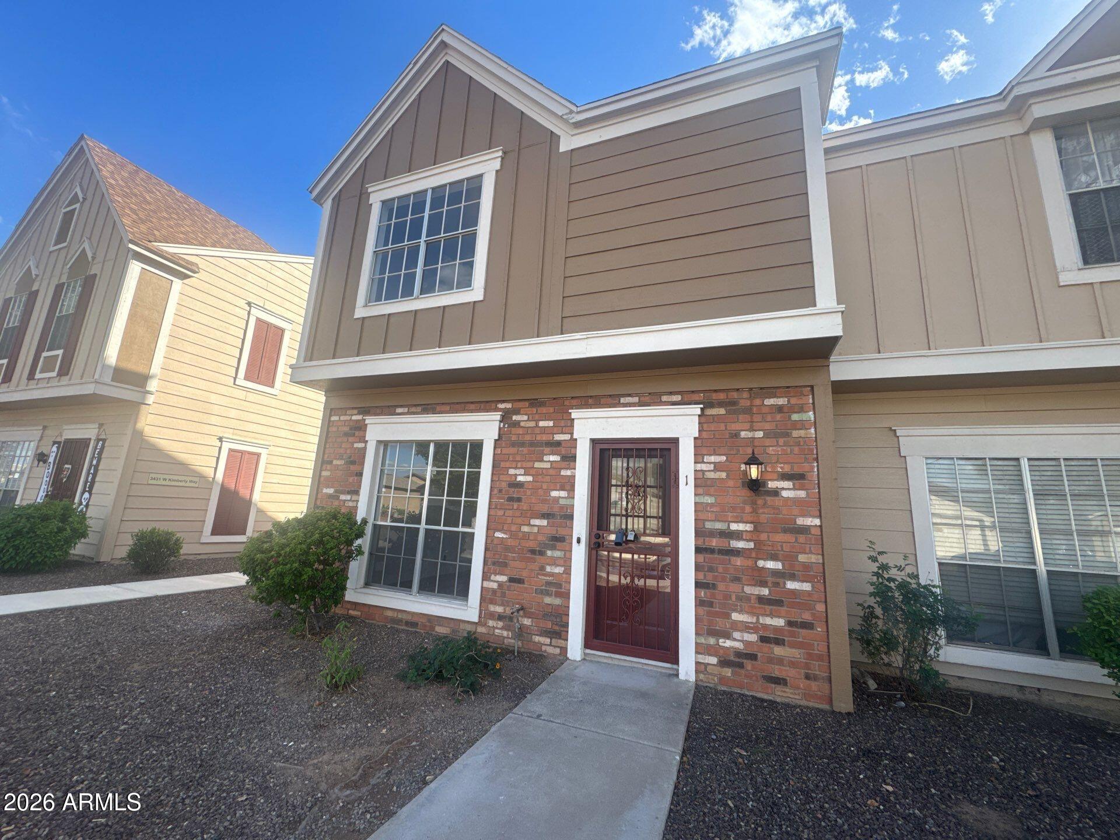
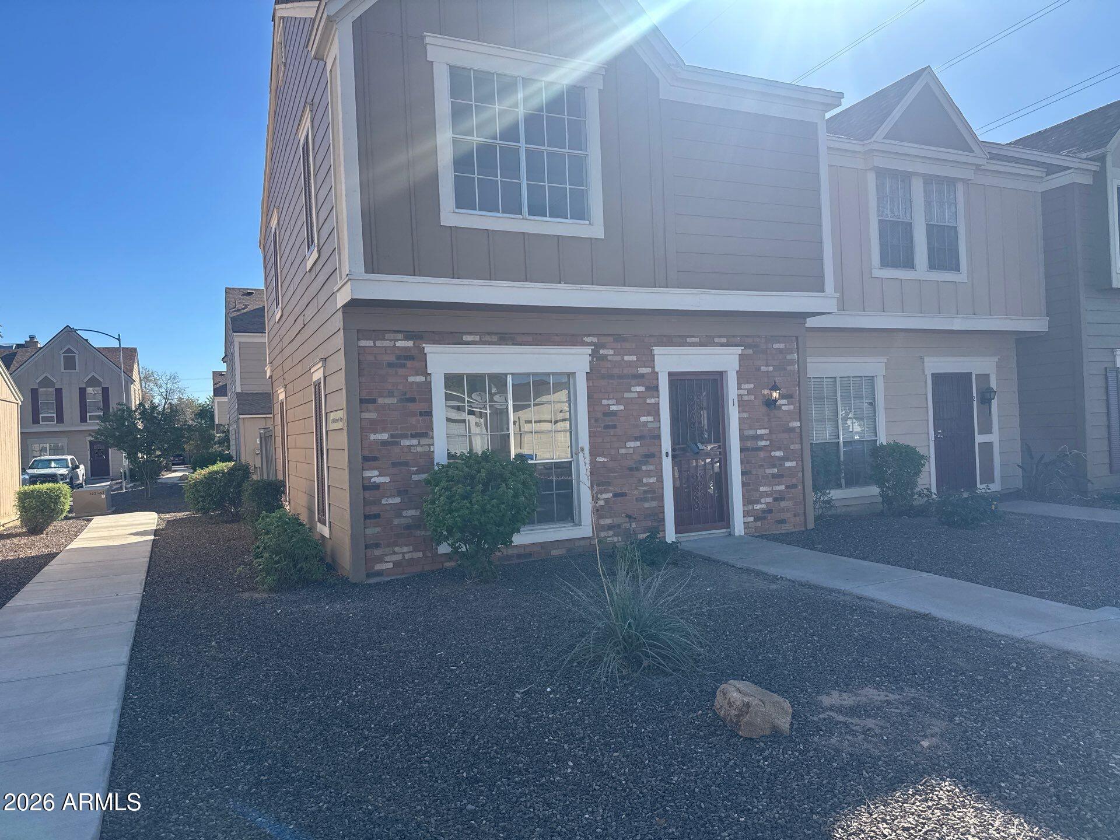
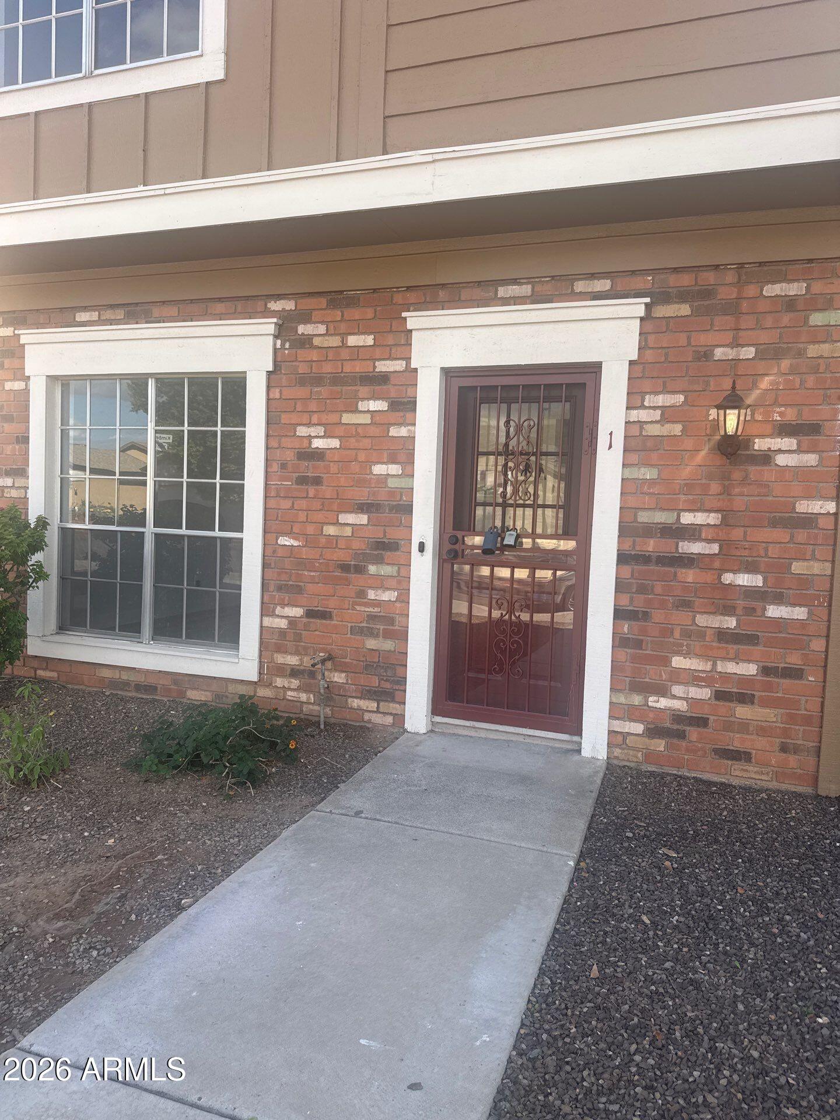
3439 W KIMBERLY Way 1Phoenix, AZ 85027
For Sale|Townhouse|Active
2
Beds
3
Total Baths
2
Full Baths
1
Partial Bath
1,200
SqFt
$217
/SqFt
1985
Built
Subdivision:
GRANVILLE
County:
Maricopa
Save
Ask
Tour
Hide
Mortgage Calculator
Monthly Payment (Est.)
Enter an interest rate to see your estimated monthly payment.Calculator powered by Showcase IDX, a Constellation1 Company. Copyright ©2026 Information is deemed reliable but not guaranteed.
Beautifully remodeled townhouse featuring contemporary design, and private courtyard. Inside, the kitchen features stainless steel appliances, two-tone shaker cabinetry, quartz countertops, tile backsplash and breakfast bar. Vinyl wood flooring paired with upgraded recessed lighting creates a bright, open flow across the home. The bathrooms are thoughtfully updated with premium shower system, custom vanities, framed mirrors, and a designer tile niche. The community features a large swimming pool and lots of grass play areas.
Save
Ask
Tour
Hide
Listing Snapshot
Price
$259,999
Days On Site
1 Day
Bedrooms
2
Inside Area (SqFt)
1,200 sqft
Total Baths
3
Full Baths
2
Partial Baths
1
Lot Size
0.02 Acres
Year Built
1985
MLS Number
7098269
Status
Active
Property Tax
$666
HOA/Condo/Coop Fees
$254 monthly
Sq Ft Source
Assessor
Friends & Family
Recent Activity
| 19 hours ago | Listing updated with changes from the MLS | |
| yesterday | Listing first seen on site |
General Features
Acres
0.02
Carport
1
Cross Street
N 35th Ave & W Union Hills Dr
Disclosures
Seller Discl Avail
Land Lease
No
Levels
Two
Number Of Stories
2
Parking
UnassignedDetached Carport
Property Sub Type
Townhouse
Sewer
Public Sewer
SqFt Total
1200
Style
Ranch
Water Source
Public
Interior Features
Appliances
DishwasherDisposalRefrigeratorMicrowaveElectric OvenElectric Range
Cooling
Ceiling Fan(s)Central Air
Fireplace
Yes
Fireplace Features
Living Room
Fireplaces
1
Flooring
CarpetVinyl
Heating
Electric
Interior
Breakfast BarPantryHigh Speed InternetVaulted Ceiling(s)
Laundry Features
Washer Hookup
Save
Ask
Tour
Hide
Exterior Features
Construction Details
Brick Veneer
Exterior
Private Yard
Fencing
WoodBack Yard
Patio And Porch
Patio
Pool Features
Fenced
Roof
Composition
Spa Features
None
Community Features
Association Fee
$254.0
Association Fee Frequency
Monthly
Community Features
Playground
School District
Deer Valley Unified District
Township
4N
Financing Terms Available
CashVA LoanFHAConventional
Schools
School District
Deer Valley Unified District
Elementary School
Park Meadows Elementary School
Middle School
Barry Goldwater High School
High School
Barry Goldwater High School
Listing courtesy of AIG Realty LLC.

All information should be verified by the recipient and none is guaranteed as accurate by ARMLS. Copyright 2026 Arizona Regional Multiple Listing Service, Inc. All rights reserved.
Last checked: 2026-10-26 05:38 AM UTC
All information should be verified by the recipient and none is guaranteed as accurate by ARMLS. Copyright 2026 Arizona Regional Multiple Listing Service, Inc. All rights reserved.
Last checked: 2026-10-26 05:38 AM UTC
Neighborhood & Commute
Source: Walkscore
Save
Ask
Tour
Hide