Search Arizona Properties

Updated minunte by minute for highest quality results.
Save
Ask
Tour
Hide
Share
$599,900
2 Days On Site

14345 S 181ST Avenue
Goodyear, AZ 85338

For Sale|Single Family Residence|Active
3
Beds
2
Total Baths
2
Full Baths
2,672
SqFt
$225
/SqFt
2010
Built
Subdivision:
CORONADO VILLAGE AT ESTRELLA MTN RANCH PARCEL 7.10
County:
Maricopa
14345 S 181ST Avenue14345 S 181ST Avenue14345 S 181ST Avenue14345 S 181ST Avenue
Save
Ask
Tour
Hide
Share

Mortgage Calculator

Monthly Payment (Est.)

Enter an interest rate to see your estimated monthly payment.
Calculator powered by Showcase IDX, a Constellation1 Company. Copyright ©2026 Information is deemed reliable but not guaranteed.

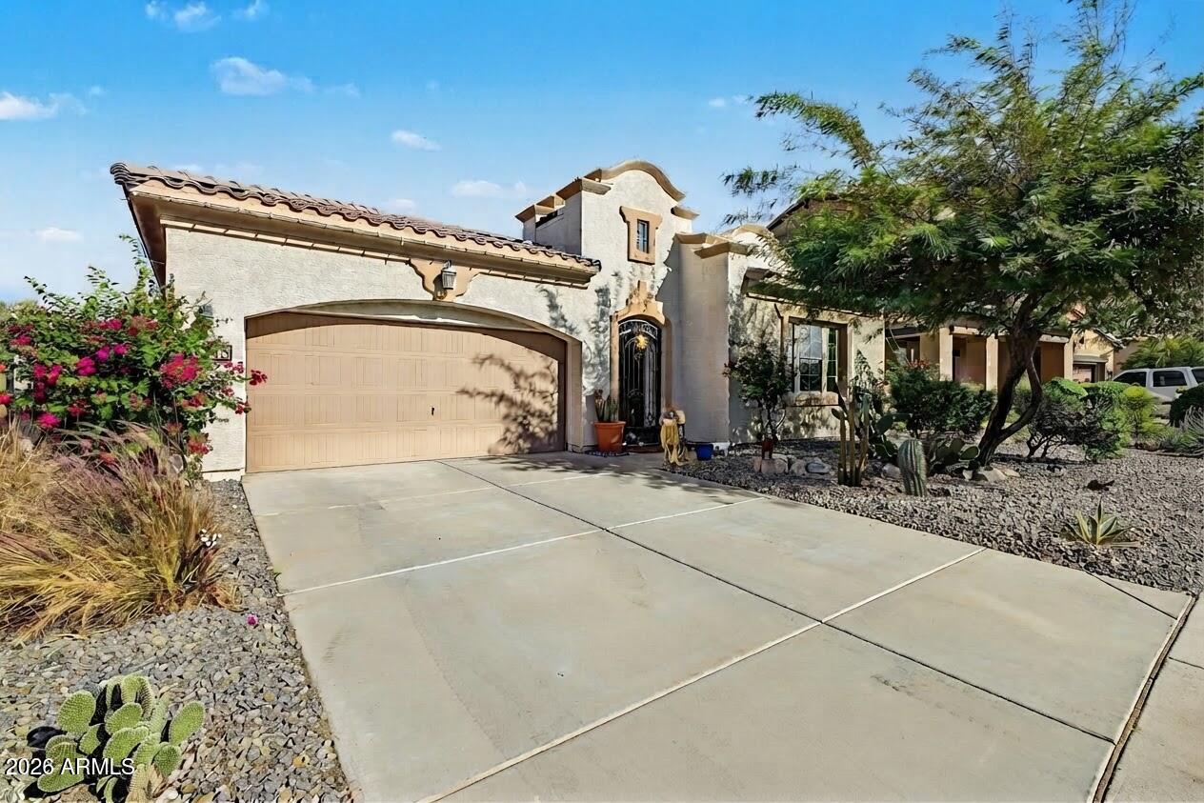
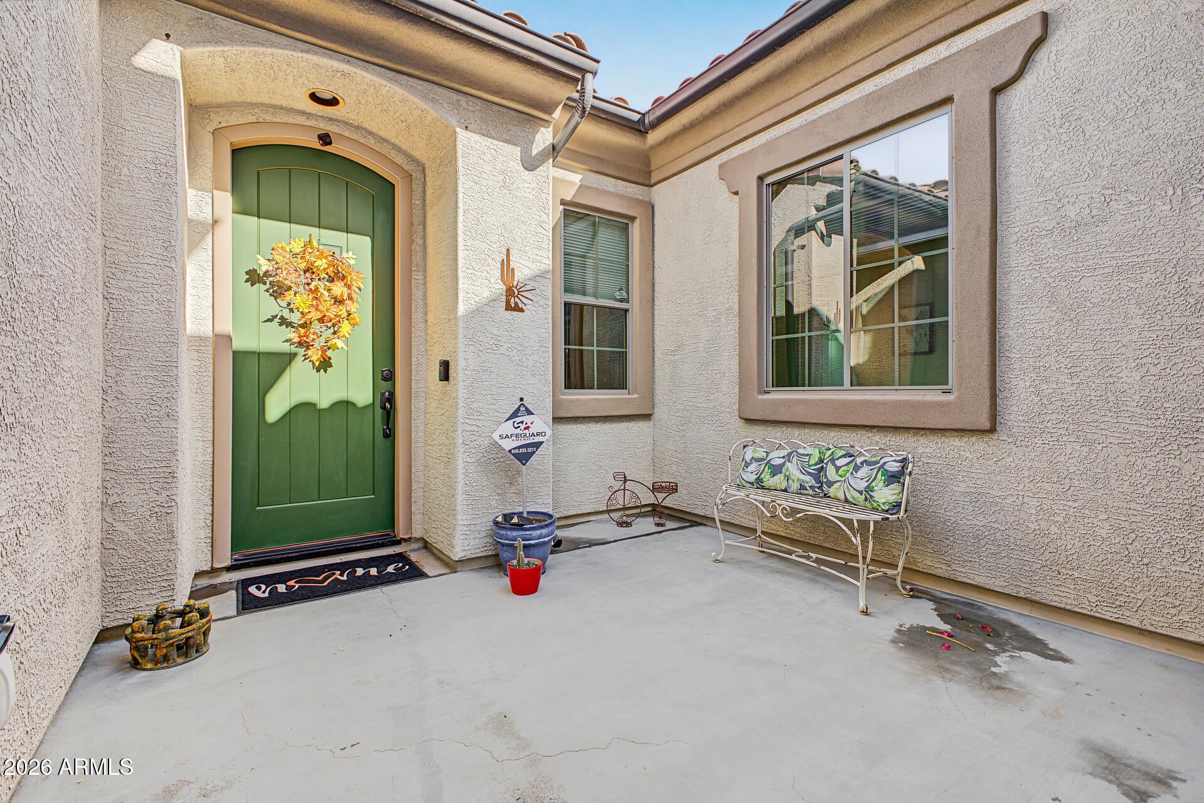
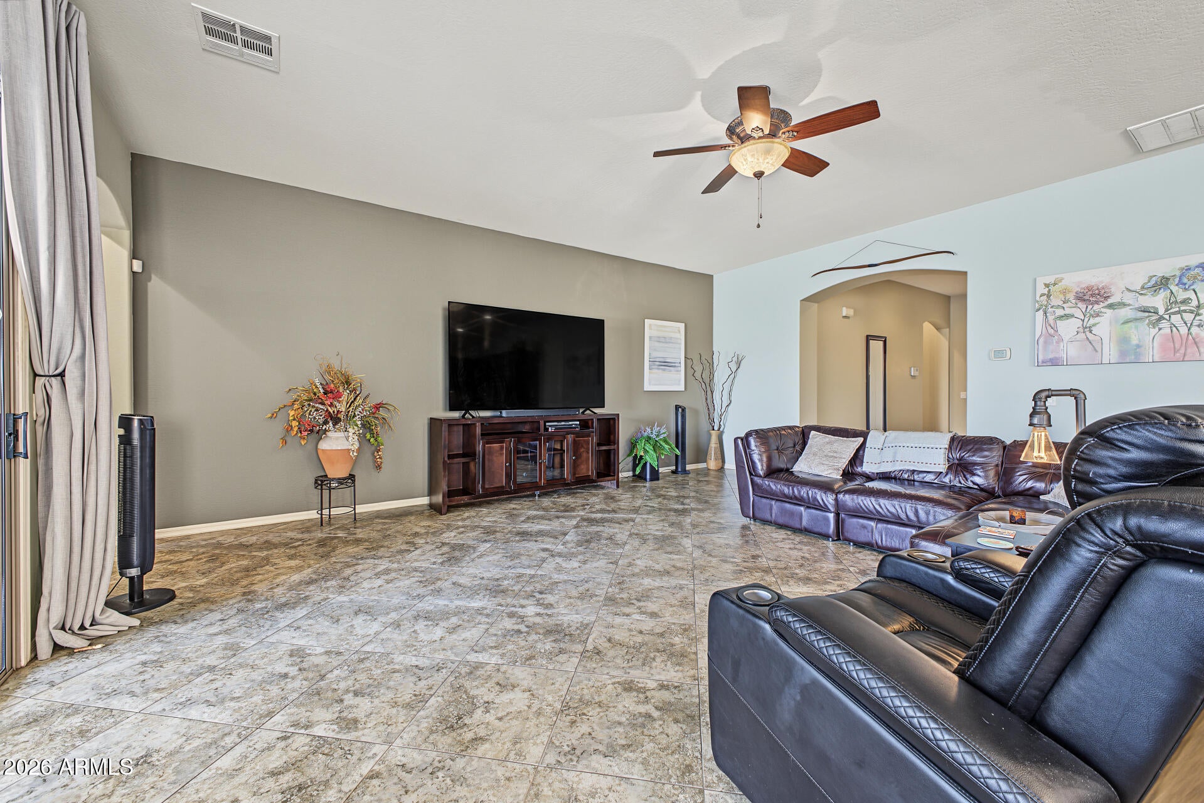
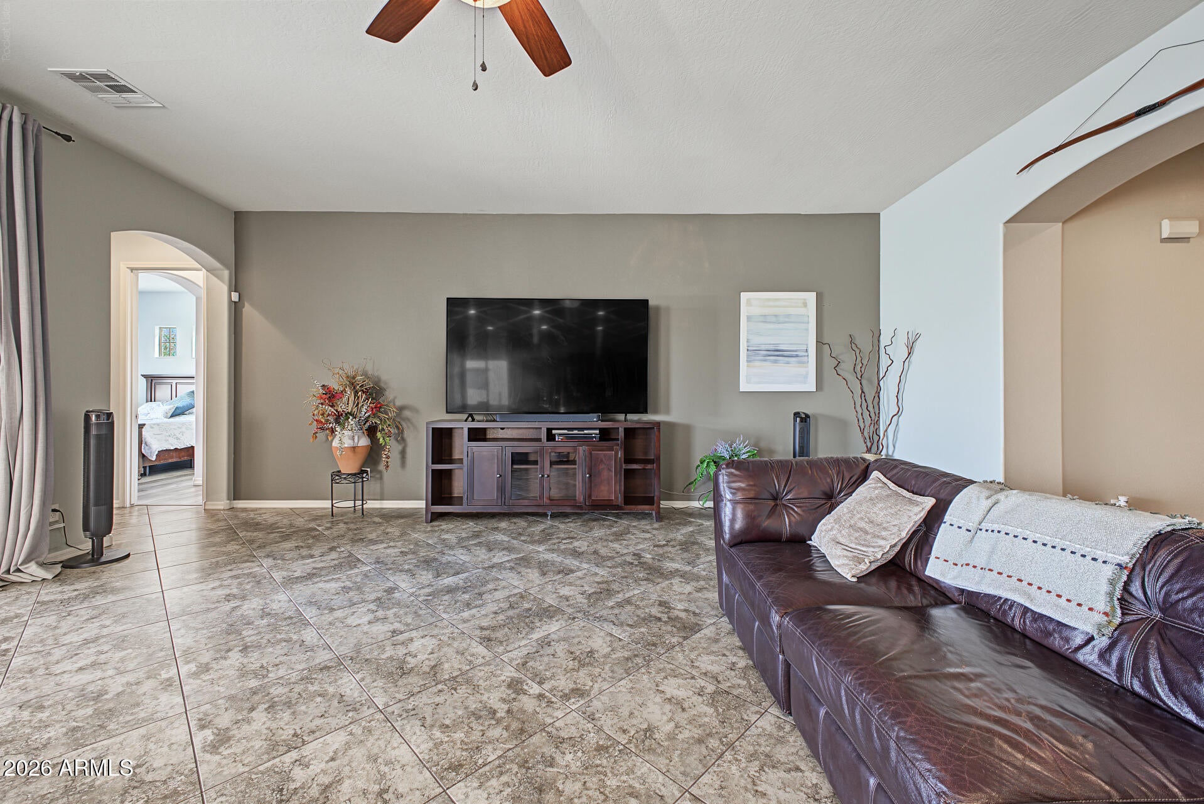
Estrella Mountain Ranch Pool home situated on a premium view lot -checks every box! Views, Sparkling Pool, 3 car garage + Casita- Soaring ceilings, abundant natural light, Spacious rooms!. Gourmet kitchen features high-end SS appliances w/cooktop gas, granite counters, glass tile backsplash, walk in pantry, ample wood cabinetry + large island is perfect for entertaining! Wake up to breathtaking views in the Primary bedroom featuring ensuite w/ two vanities, a soaking tub, separate shower, & large walk-in closet. 3 car tandem garage with storage plus separate Casita makes an amazing work space! Solar adds efficiency to this exceptional home. Experience award-winning resort-style living In Estrella with 2 lakes, rec centers, pools, world class fitness centers, golf, trails, and more! The backyard oasis offers a private retreat with endless views of the desert landscape and majestic Estrella Mountains! Designed for ultimate relaxation and entertainment with a covered patio, view fence, well-laid pavers, and a refreshing pool for year-round enjoyment. This gem simply checks all the boxes! Your DREAM home is here!

Save
Ask
Tour
Hide
Share
Listing Snapshot
Price 
$599,900
Days On Site 
2 Days
Bedrooms 
3
Inside Area (SqFt) 
2,672 sqft
Total Baths 
2
Full Baths 
2
Partial Baths 
N/A
Lot Size 
0.18 Acres
Year Built 
2010
MLS Number 
7097689
Status 
Active
Property Tax 
$4,326
HOA/Condo/Coop Fees 
$132 monthly
Sq Ft Source 
Assessor
Friends & Family
Recent Activity
21 hours agoListing updated with changes from the MLS
3 days agoListing first seen on site
General Features
Acres 
0.18
Attached Garage 
Yes
Cross Street 
W Elliot Rd & Estrella Pkwy
Disclosures 
Seller Discl AvailAgency Discl Req
Energy Features 
Solar
Garage 
Yes
Garage Spaces 
3
Land Lease 
No
Levels 
One
Number Of Stories 
1
Parking 
TandemGarage Door OpenerDirect Access
Parking Spaces 
2
Property Sub Type 
Single Family Residence
Sewer 
Public Sewer
SqFt Total 
2672
Style 
Spanish
Water Source 
Public
Interior Features
Appliances 
DishwasherDisposalRefrigeratorGas CooktopMicrowaveBuilt-In Electric OvenWasherDryerWater Softener Owned
Cooling 
Ceiling Fan(s)Central Air
Flooring 
CarpetVinylTile
Heating 
Natural Gas
Interior 
Double VanityEat-in KitchenBreakfast BarPantryKitchen IslandGranite CountersHigh Speed InternetHigh Ceilings
Laundry Features 
Washer HookupInside
Window Features 
Low Emissivity WindowsScreensDouble Pane Windows
Save
Ask
Tour
Hide
Share
Exterior Features
Construction Details 
Stucco
Fencing 
Wrought IronBlockBack Yard
Lot Features 
Desert FrontDesert BackSprinklers In FrontSprinklers In Rear
Patio And Porch 
Patio
Pool Features 
FencedOutdoor PoolLapCabanaHeated
Private Pool 
Yes
Roof 
Tile
Spa Features 
None
View 
Mountain(s)
Waterview 
Mountain(s)
Windows/Doors 
Low Emissivity WindowsScreensDouble Pane Windows
Community Features
Accessibility Features 
Accessible Entrance
Association Fee 
$396.0
Association Fee Frequency 
Quarterly
Community Features 
LakeGolfTennis Court(s)PlaygroundClubhouseFitness CenterSidewalks
School District 
Buckeye Union High School District
Township 
1S
Financing Terms Available 
CashVA LoanFHAConventional1031 Exchange
Roads 
Paved
Schools
School District
Buckeye Union High School District
Elementary School
Westar Elementary School
Middle School
Westar Elementary School
High School
Estrella Foothills High School
Listing courtesy of Realty ONE Group.


All information should be verified by the recipient and none is guaranteed as accurate by ARMLS. Copyright 2026 Arizona Regional Multiple Listing Service, Inc. All rights reserved.
Last checked: 2026-10-26 04:02 AM UTC

Neighborhood & Commute
Source: Walkscore
Save
Ask
Tour
Hide
Share