
Search Arizona Properties
Updated minunte by minute for highest quality results.
Save
Ask
Tour
Hide
$789,081
3 Days On Site
4390 N 176TH LaneGoodyear, AZ 85395
For Sale|Single Family Residence|Active
5
Beds
4
Total Baths
4
Full Baths
3,451
SqFt
$229
/SqFt
2026
Built
Subdivision:
ABEL RANCH PHASE 2
County:
Maricopa
Save
Ask
Tour
Hide
Mortgage Calculator
Monthly Payment (Est.)
Enter an interest rate to see your estimated monthly payment.Calculator powered by Showcase IDX, a Constellation1 Company. Copyright ©2026 Information is deemed reliable but not guaranteed.
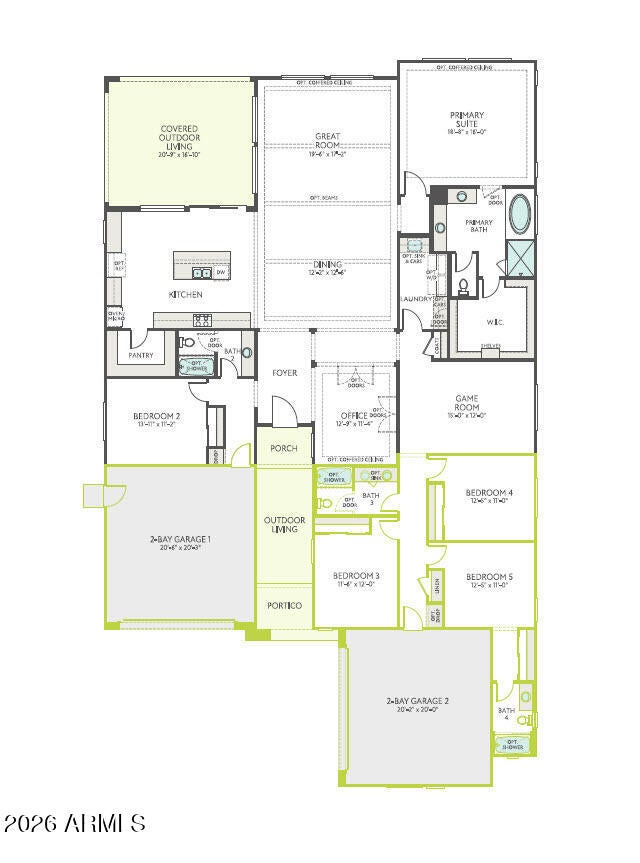
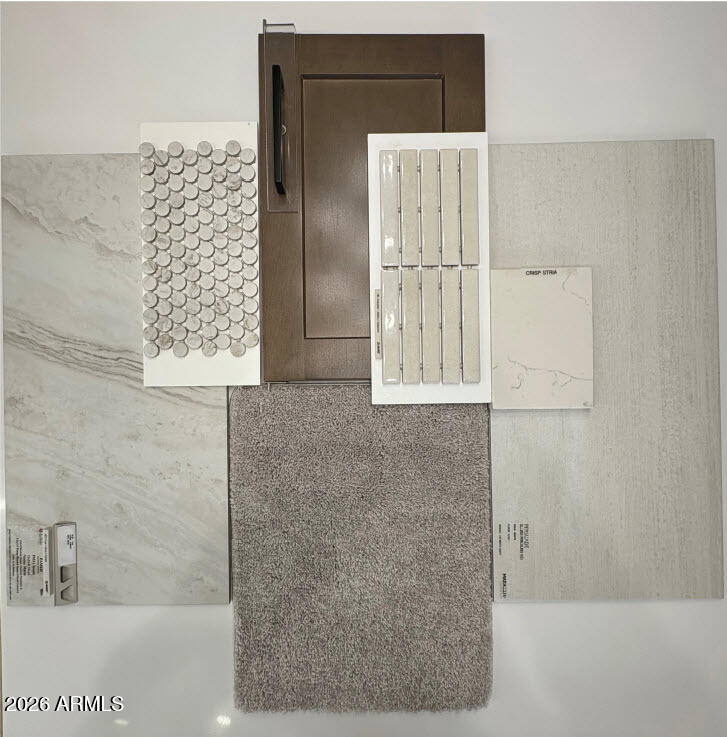
5 Bedrooms, 4 Baths and a 4-Bay Garage with spacious single-story living! This 3,451 sq ft home features 12' ceilings at the Great Room and a 16' center pull slider at the Kitchen for seamless indoor-outdoor living. The Kitchen showcases stacked Winstead Hardwood Burlap cabinetry, an extended island, Crisp Stria quartz countertops, upgraded backsplash, 36'' gas cooktop and double ovens. The Primary Suite features a frameless walk-in shower with tile surrounds and direct access from the Primary Closet to the Laundry Room. Additional highlights include 12x24 tile flooring, matte black finishes, Snowbound interior paint, exterior gas stub and 8' side gate. Premium upgrades throughout!
Save
Ask
Tour
Hide
Listing Snapshot
Price
$789,081
Days On Site
3 Days
Bedrooms
5
Inside Area (SqFt)
3,451 sqft
Total Baths
4
Full Baths
4
Partial Baths
N/A
Lot Size
0.25 Acres
Year Built
2026
MLS Number
7097450
Status
Active
Property Tax
$352
HOA/Condo/Coop Fees
$163 monthly
Sq Ft Source
Builder
Friends & Family
Recent Activity
| 3 days ago | Listing updated with changes from the MLS | |
| 3 days ago | Listing first seen on site |
General Features
Acres
0.25
Attached Garage
Yes
Cross Street
W Indian School Rd & Citrus Rd
Disclosures
None
Foundation
Slab
Garage
Yes
Garage Spaces
4
Land Lease
No
Levels
One
Number Of Stories
1
Parking
Garage Door Opener
Parking Spaces
2
Property Condition
Under Construction
Property Sub Type
Single Family Residence
Sewer
Public Sewer
SqFt Total
3451
Interior Features
Appliances
DishwasherGas CooktopMicrowave
Cooling
Central Air
Flooring
CarpetTile
Heating
Natural Gas
Interior
Double VanityBreakfast BarKitchen IslandHigh Speed InternetSmart HomeHigh Ceilings
Laundry Features
Washer HookupInsideGas Dryer Hookup
Window Features
Low Emissivity WindowsScreensDouble Pane Windows
Save
Ask
Tour
Hide
Exterior Features
Construction Details
Stucco
Exterior
Rain Gutters
Fencing
Block
Lot Features
Cul-De-Sac
Roof
Tile
Spa Features
None
Windows/Doors
Low Emissivity WindowsScreensDouble Pane Windows
Community Features
Association Fee
$163.0
Association Fee Frequency
Monthly
Community Features
GatedPlaygroundSidewalks
School District
Agua Fria Union High School District
Township
2N
Financing Terms Available
CashVA LoanFHAConventional
Roads
Paved
Schools
School District
Agua Fria Union High School District
Elementary School
Belen Soto Elementary School
Middle School
Belen Soto Elementary School
High School
Canyon View High School
Listing courtesy of Tri Pointe Homes Arizona Realty.

All information should be verified by the recipient and none is guaranteed as accurate by ARMLS. Copyright 2026 Arizona Regional Multiple Listing Service, Inc. All rights reserved.
Last checked: 2026-10-26 04:02 AM UTC
All information should be verified by the recipient and none is guaranteed as accurate by ARMLS. Copyright 2026 Arizona Regional Multiple Listing Service, Inc. All rights reserved.
Last checked: 2026-10-26 04:02 AM UTC
Neighborhood & Commute
Source: Walkscore
Save
Ask
Tour
Hide