Search Arizona Properties

Updated minunte by minute for highest quality results.
Save
Ask
Tour
Hide
Share
$545,000
New Listing

14667 W COLUMBINE Drive
Surprise, AZ 85379

For Sale|Single Family Residence|Active
4
Beds
3
Total Baths
3
Full Baths
1,946
SqFt
$280
/SqFt
2019
Built
Subdivision:
MARLEY PARK PARCELS 15 AND 16 2ND REPLAT
County:
Maricopa
14667 W COLUMBINE Drive14667 W COLUMBINE Drive14667 W COLUMBINE Drive14667 W COLUMBINE Drive
Save
Ask
Tour
Hide
Share

Mortgage Calculator

Monthly Payment (Est.)

Enter an interest rate to see your estimated monthly payment.
Calculator powered by Showcase IDX, a Constellation1 Company. Copyright ©2026 Information is deemed reliable but not guaranteed.

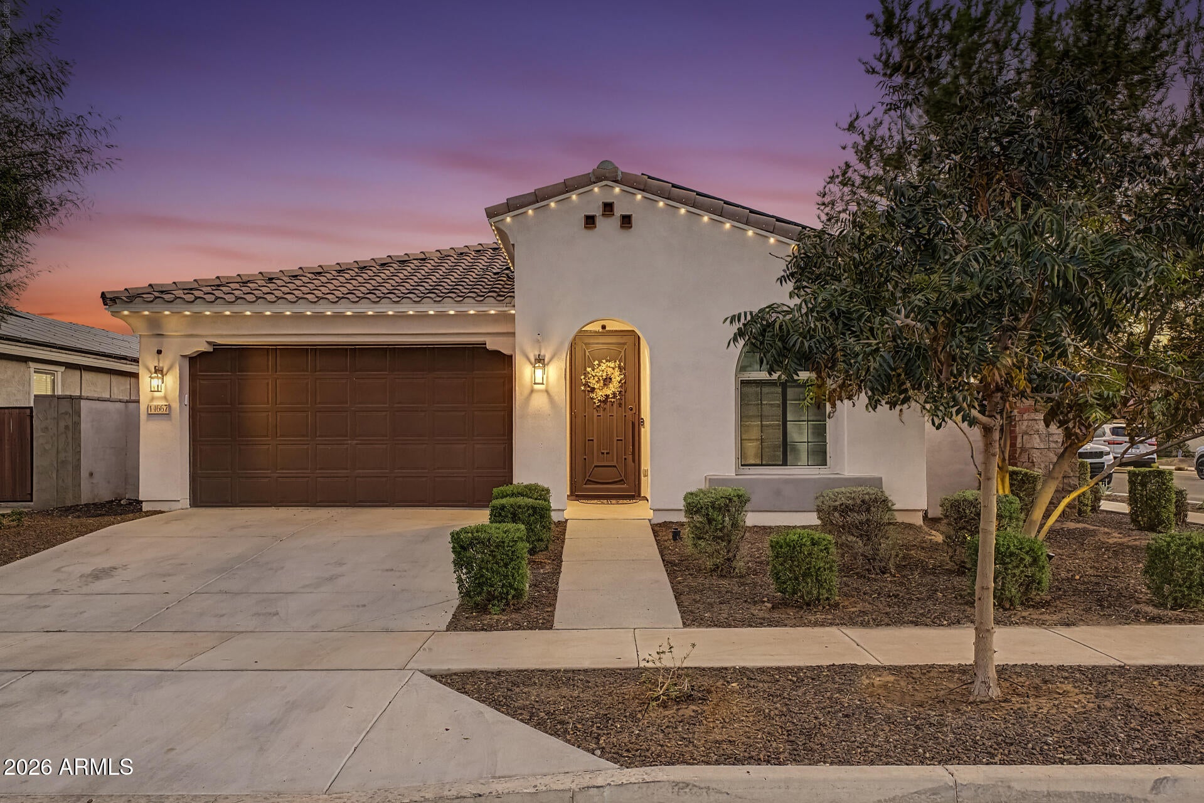
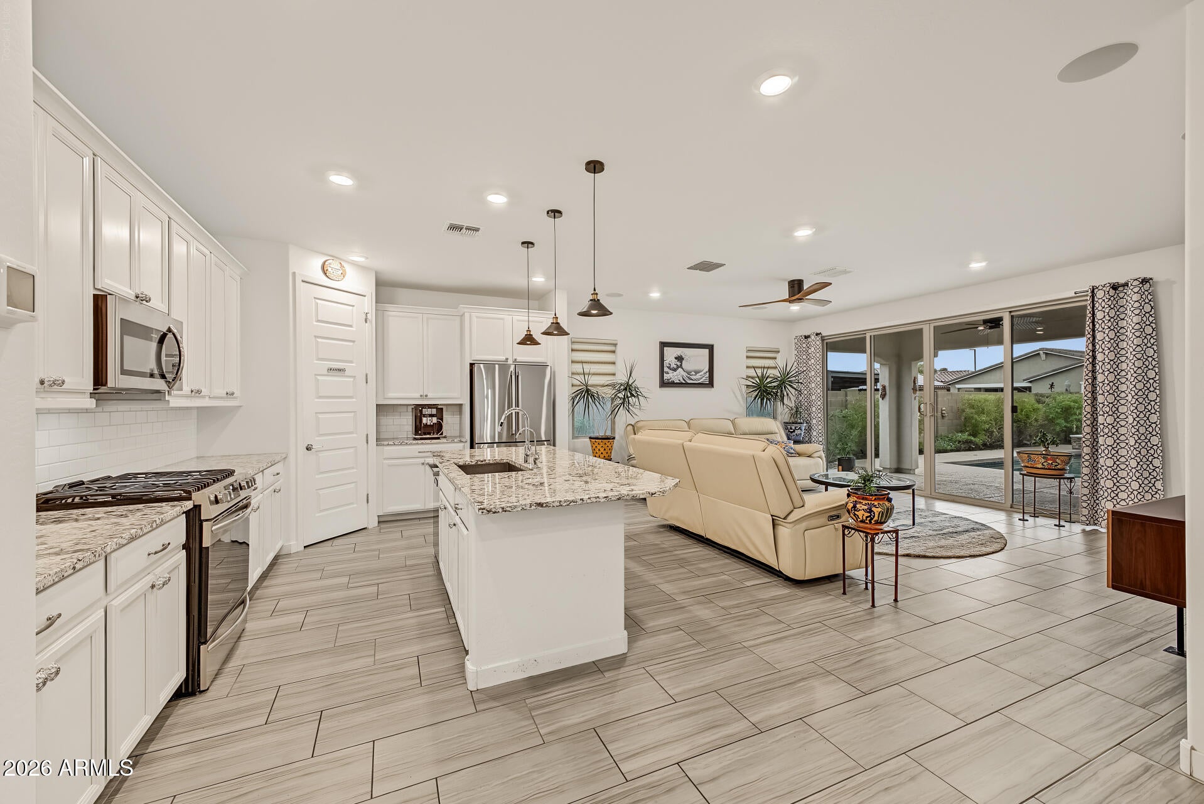
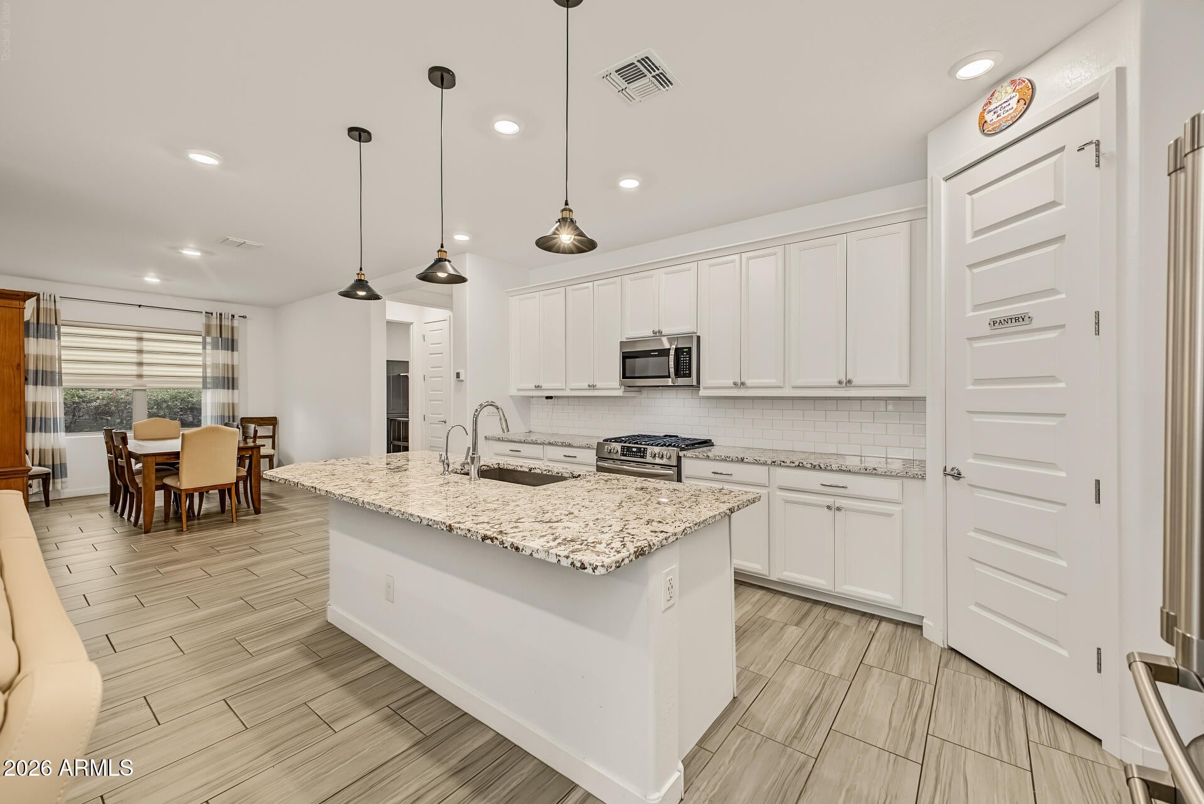
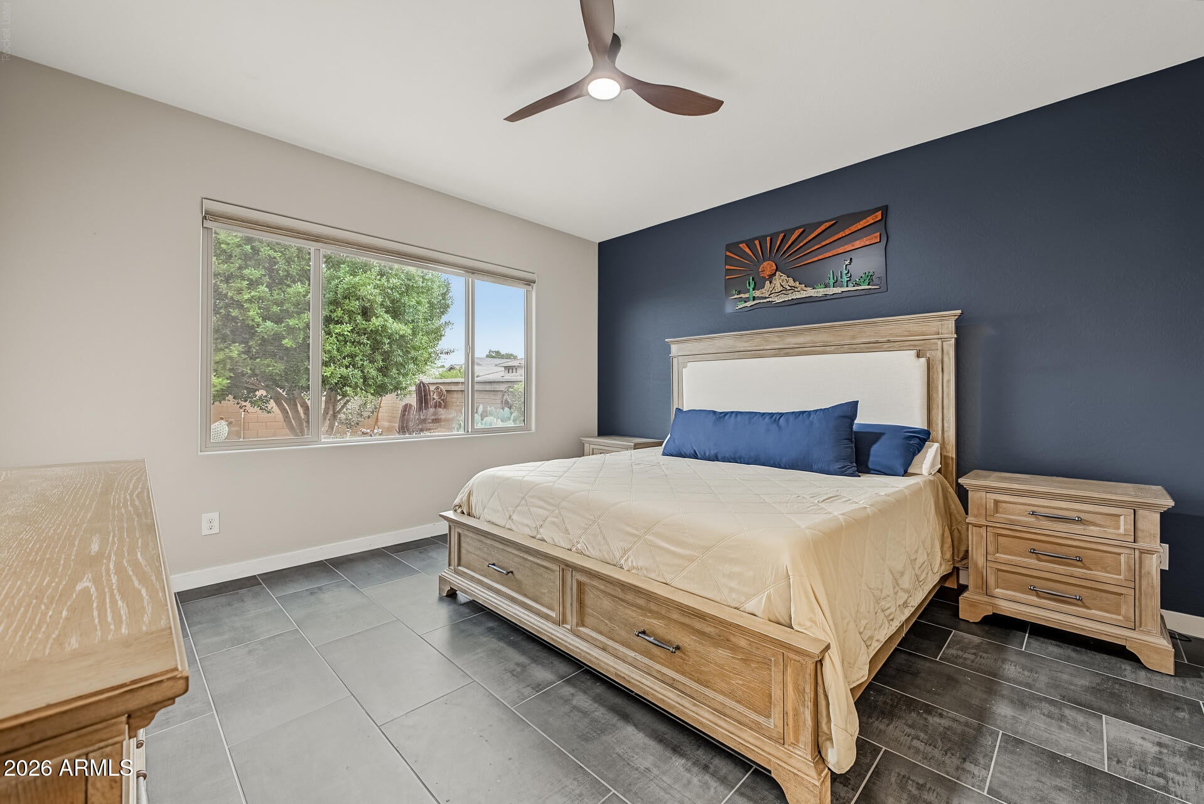
You've been looking for a resort-style backyard in Marley Park, minus the usual project list. Here it is: a heated pool and spa with a new pump and filter, a Meyer lemon tree, and mature landscaping on a corner lot. Color-changing eave lighting runs the front and back, so holiday lights are a setting, not a ladder. This single-story home has 4 bedrooms, 3 bathrooms, 1,946 square feet, and a 2-car garage with overhead storage. Inside: tile throughout with no carpet, quartz counters, white cabinets, whole-home RO, motorized shades, and surround sound. Owned solar with Tesla Powerwalls, paid off at closing, so the efficiency comes without a loan to assume. Then Marley Park: themed parks along the Arbor Walk, the Heritage Club and pool, and Marley Park Plaza, with Loop 303 close by.

Save
Ask
Tour
Hide
Share
Listing Snapshot
Price 
$545,000
Days On Site 
0 Days
Bedrooms 
4
Inside Area (SqFt) 
1,946 sqft
Total Baths 
3
Full Baths 
3
Partial Baths 
N/A
Lot Size 
0.18 Acres
Year Built 
2019
MLS Number 
7097227
Status 
Active
Property Tax 
$2,602
HOA/Condo/Coop Fees 
$163 monthly
Sq Ft Source 
Assessor
Friends & Family
Recent Activity
8 hours agoListing updated with changes from the MLS
13 hours agoListing first seen on site
General Features
Acres 
0.18
Attached Garage 
Yes
Cross Street 
W Cactus Rd and N Bullard Ave
Disclosures 
Seller Discl AvailAgency Discl Req
Energy Features 
Solar
Garage 
Yes
Garage Spaces 
2
Land Lease 
No
Levels 
One
Number Of Stories 
1
Parking 
Garage Door OpenerDirect AccessElectric Vehicle Charging Station(s)
Parking Spaces 
2
Property Sub Type 
Single Family Residence
Security 
Security System Owned
Sewer 
Public Sewer
SqFt Total 
1946
Style 
Ranch
Water Source 
Public
Interior Features
Appliances 
DishwasherDisposalMicrowaveGas RangeWater Purifier
Cooling 
Central Air
Flooring 
Tile
Heating 
Natural Gas
Interior 
Double VanityBreakfast BarPantryKitchen IslandGranite CountersHigh Speed InternetSmart HomeHigh Ceilings
Laundry Features 
Washer HookupInside
Spa 
Yes
Window Features 
Double Pane Windows
Save
Ask
Tour
Hide
Share
Exterior Features
Construction Details 
Stucco
Fencing 
BlockBack Yard
Lot Features 
Corner LotDesert BackSprinklers In FrontSprinklers In Rear
Pool Features 
HeatedOutdoor Pool
Private Pool 
Yes
Roof 
Tile
Spa 
Yes
Spa Features 
PrivateHeated
Windows/Doors 
Double Pane Windows
Community Features
Association Fee 
$163.0
Association Fee Frequency 
Monthly
Community Features 
PlaygroundClubhouseSidewalks
School District 
Dysart Unified District
Township 
3N
Financing Terms Available 
CashVA LoanFHAConventional
Schools
School District
Dysart Unified District
Elementary School
Rancho Gabriela
Middle School
Sonoran Heights Middle School
High School
Dysart High School
Listing courtesy of My Home Group Real Estate.


All information should be verified by the recipient and none is guaranteed as accurate by ARMLS. Copyright 2026 Arizona Regional Multiple Listing Service, Inc. All rights reserved.
Last checked: 2026-10-23 07:12 AM UTC

Neighborhood & Commute
Source: Walkscore
Save
Ask
Tour
Hide
Share