
Search Arizona Properties
17971 W LUANA StreetSurprise, AZ 85388
Mortgage Calculator
Monthly Payment (Est.)
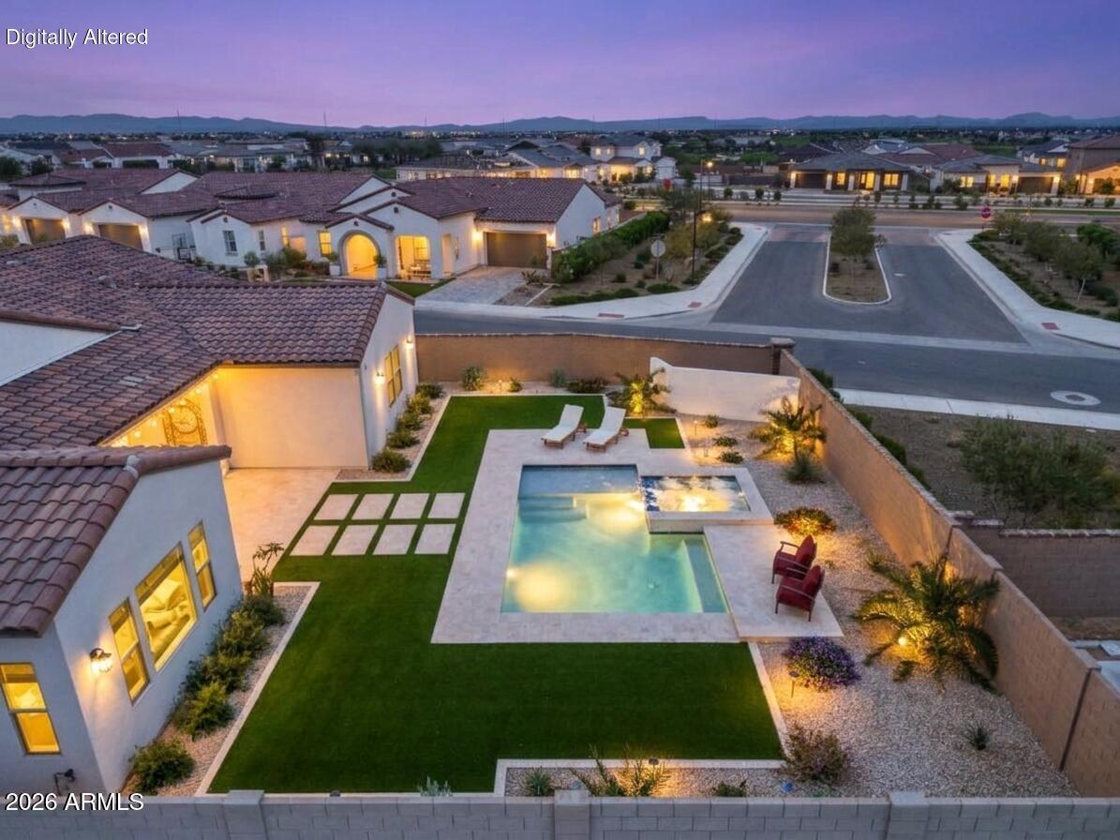
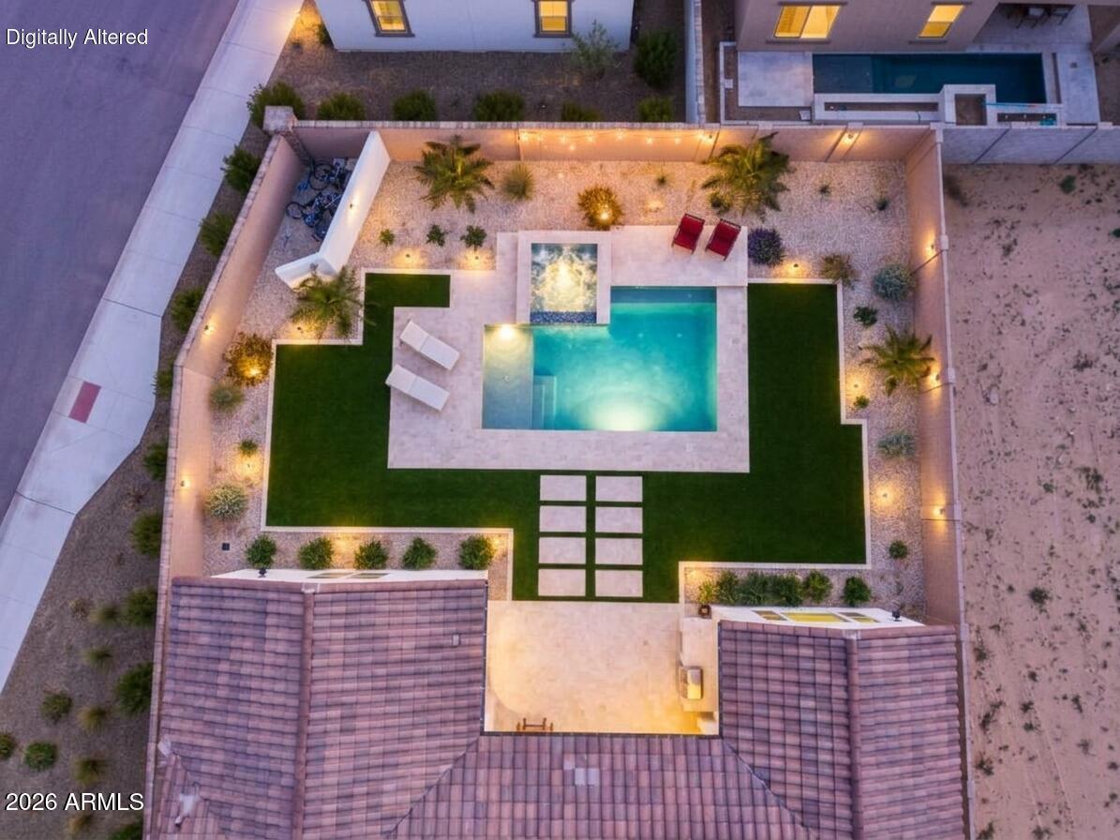
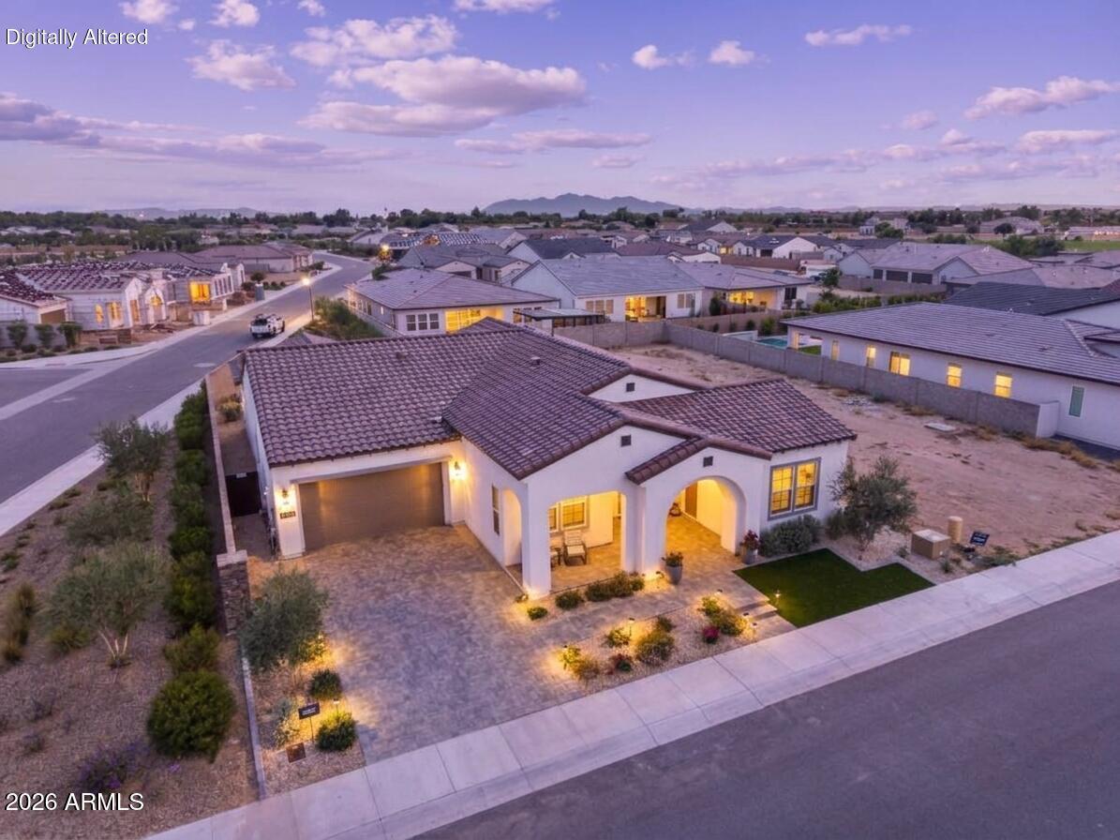
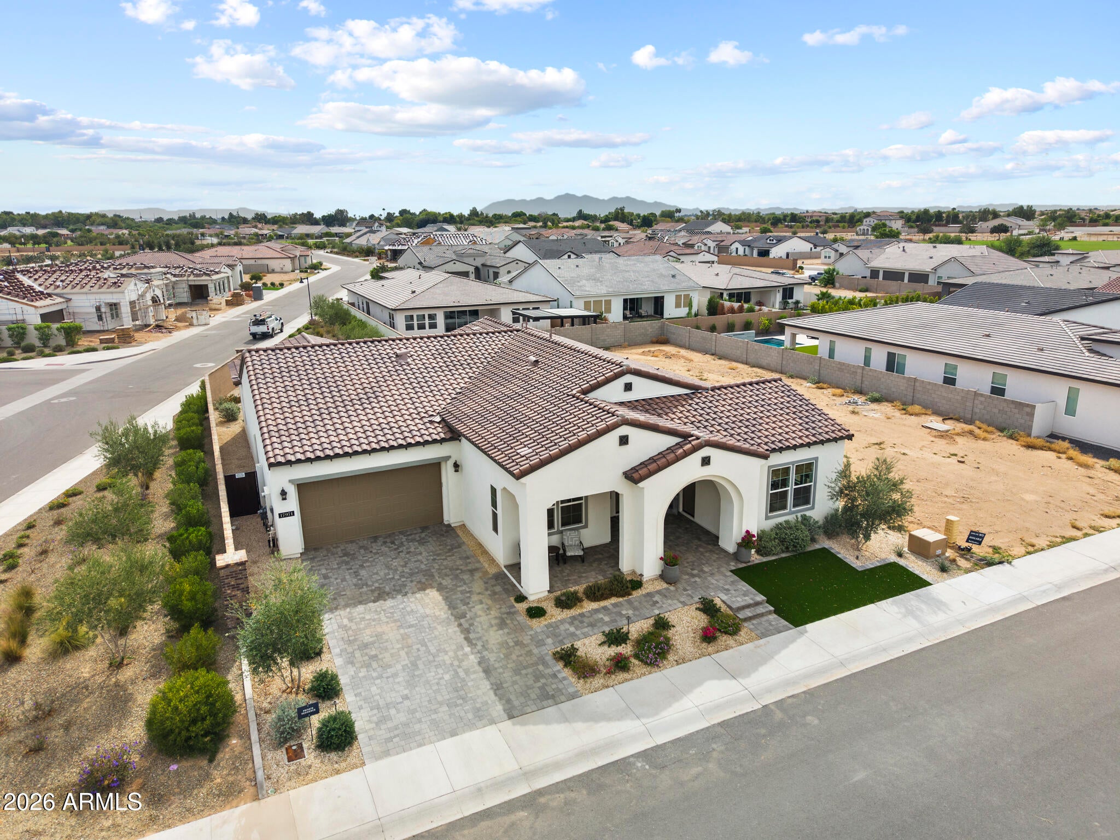
Enter an interest rate to see your estimated monthly payment.Welcome to luxury resort-style living at its finest in the guard-gated master-planned community of Sterling Grove Golf & Country Club. This St Helena model is on an oversized corner lot within the highly desirable, single-level all ages section, this exceptional property offers unparalleled privacy and sophisticated charm. From the moment you step through the extra-wide foyer, you are greeted by an expansive layout designed for seamless entertaining and everyday comfort. Guests will love the private attached Casita, which boasts its own separate entrance and exit, a cozy dedicated living room, and an elegant ensuite bathroom. At the heart of the home is a magnificent great room adorned with soaring wood beams, designer touches, and custom storage solutions, seamlessly transitioning into.. a show-stopping butler's pantry and bar area perfect for hosting. The primary suite is a sanctuary of its own--flooded with natural light, incredibly spacious, and designed for ultimate relaxation. Privacy abounds for everyone, as the third bedroom also features its own dedicated ensuite bathroom. When you are ready to enjoy the beautiful Arizona weather, a massive 16-foot multi-panel sliding glass door retracts completely to blur the line between indoor comfort and outdoor paradise. The backyard oasis features a large, sparkling swimming pool and a heated spa, creating a private resort right outside your door. Additionally, the home includes a rare, oversized 3-car garage packed with extra storage space and a bonus for the buyer: an unbuilt, custom backyard pergola awaiting installation. Beyond your front door, you will enjoy world-class neighborhood amenities, including the championship Nicklaus Design golf course, an exclusive clubhouse, a fitness center, tennis and pickleball courts, and a luxury spa. Sterling Grove Golf & Country Club is the West Valley's newest golf experience. The Golf Course is a world-class Nicklaus Design course, operated by the renowned Troon Golf Management Services and designed to be enjoyed by golf enthusiasts and newcomers alike. The state-of-the-art practice facilities are second to none. Hone your skills at the driving range, putting and chipping greens, or in the golf simulator. This home has first-class amenities and beautiful views of the White Tank Mountains, lakes, and ponds. You'll also enjoy the neighborhood greenery on your walks, jogs, bike rides!
| 10 hours ago | Listing updated with changes from the MLS | |
| 15 hours ago | Listing first seen on site |

All information should be verified by the recipient and none is guaranteed as accurate by ARMLS. Copyright 2026 Arizona Regional Multiple Listing Service, Inc. All rights reserved.
Last checked: 2026-10-23 07:12 AM UTC