
Search Arizona Properties
11166 W MOUNTAIN VIEW DriveAvondale, AZ 85323
Mortgage Calculator
Monthly Payment (Est.)
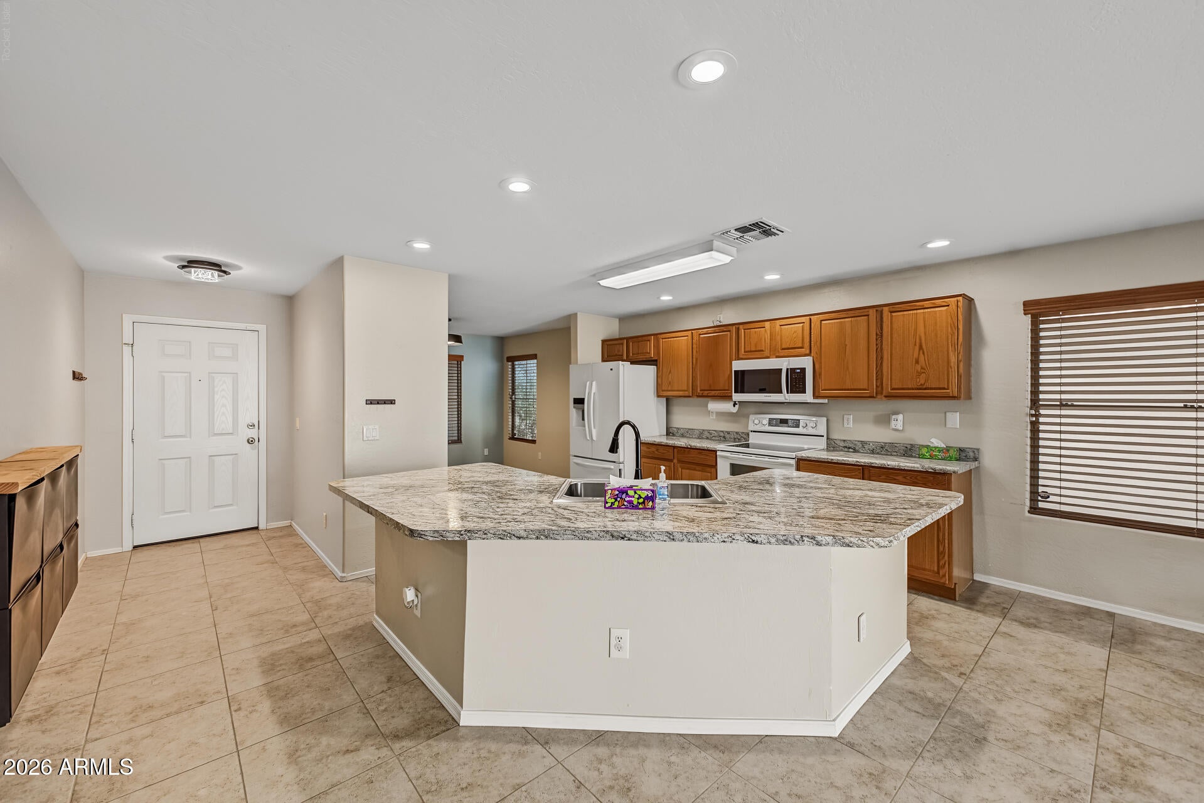
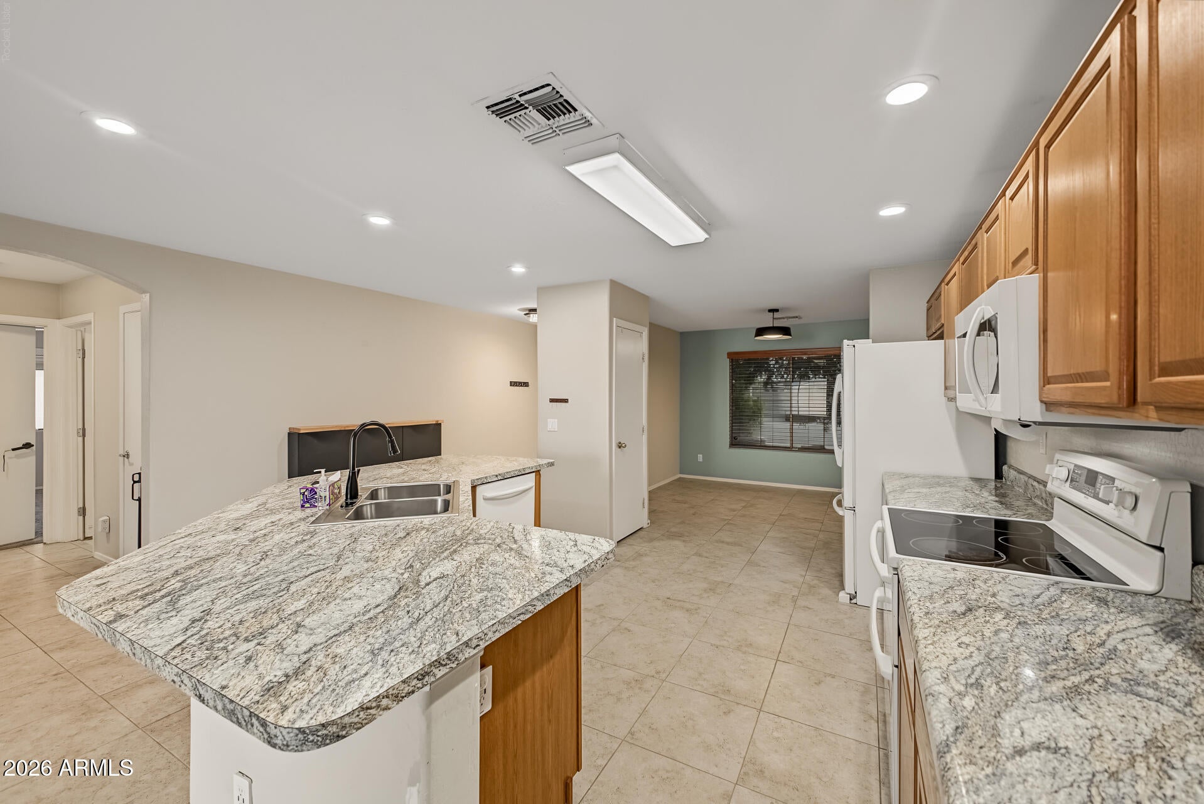
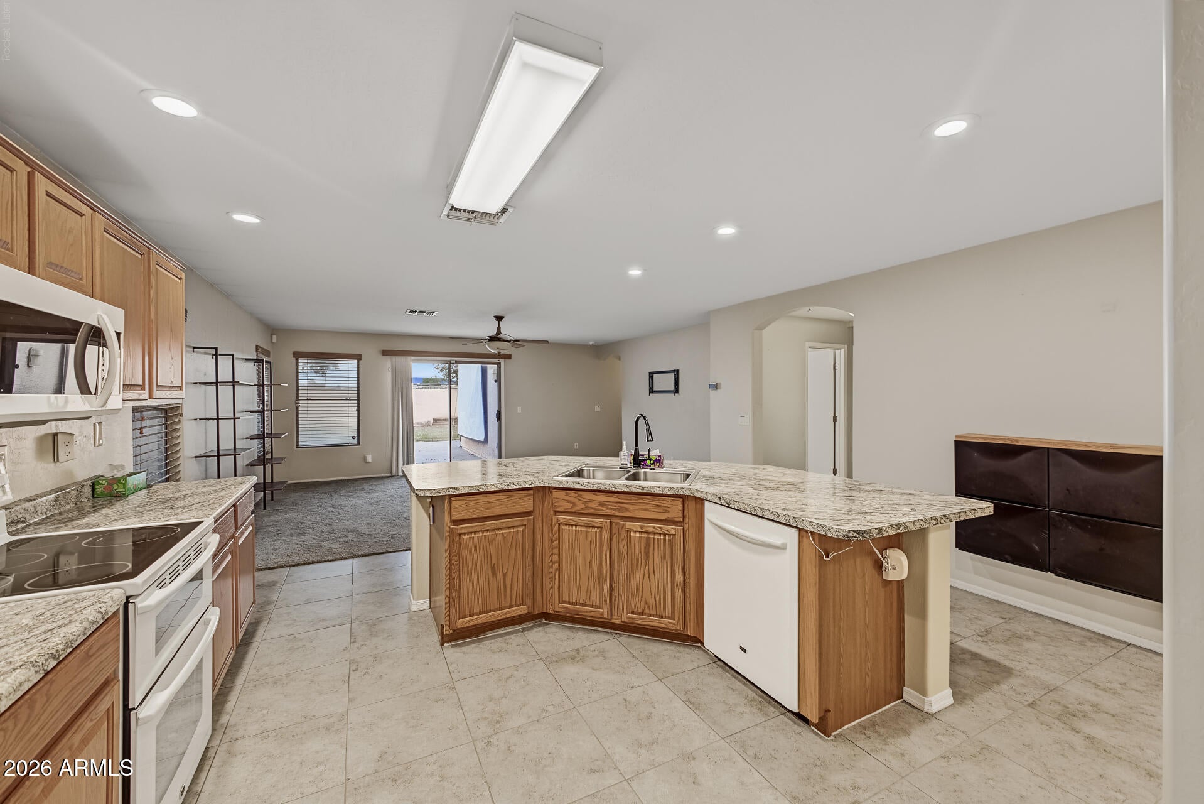
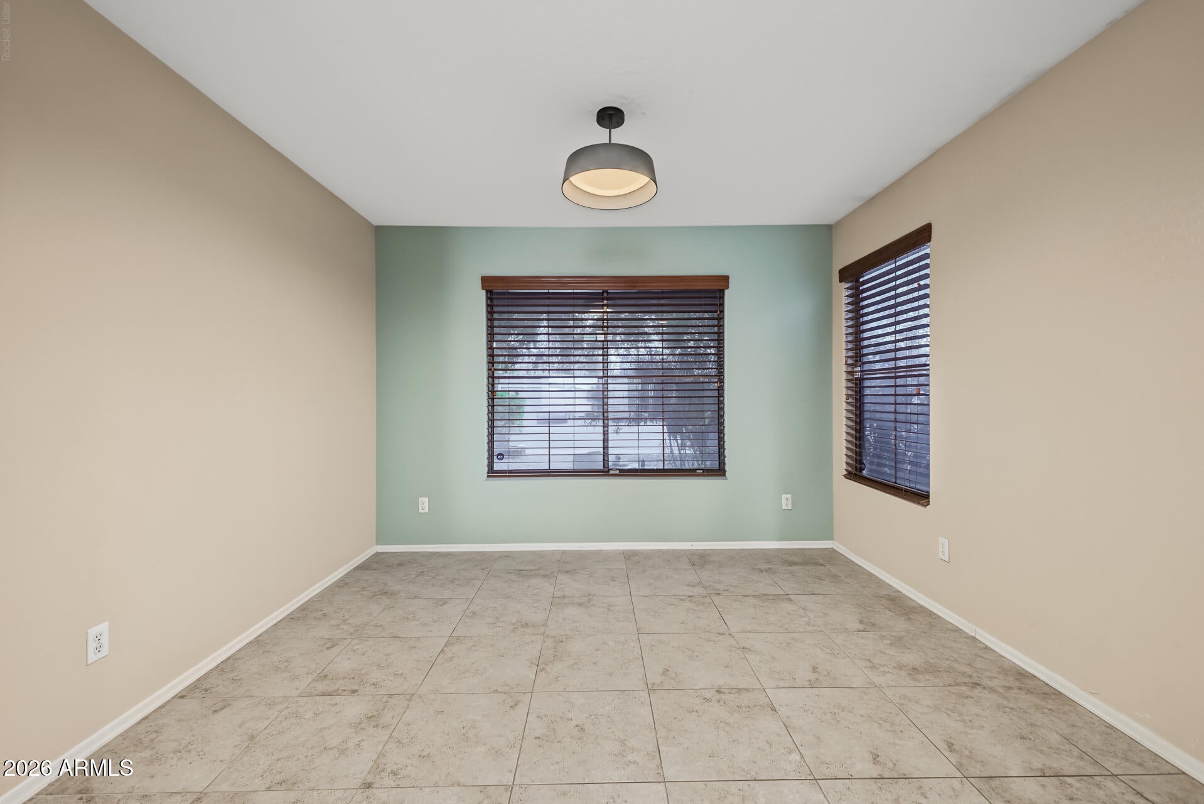
Enter an interest rate to see your estimated monthly payment.An incredible opportunity awaits in the desirable Durango Park community! Offering the ideal layout and low-maintenance lifestyle of a classic starter home, this single-level residence features 3 bedrooms, 2 bathrooms, and an open floor plan designed for effortless living. The heart of the home centers around a spacious kitchen anchored by a large island that seamlessly connects to the open dining and living areas, complete with matching appliances and a walk-in pantry. In addition to the inviting living spaces, enjoy beautifully updated bathrooms, including a renovated guest bath with a walk-in shower as well as a private primary suite boasting a refreshed vanity, updated mirrors, and a walk-in closet. An incredible opportunity awaits in the desirable Durango Park community! Offering the ideal layout and low-maintenance lifestyle of a classic starter home, this single-level residence features 3 bedrooms, 2 bathrooms, and an open floor plan designed for effortless living. The heart of the home centers around a spacious kitchen anchored by a large island that seamlessly connects to the open dining and living areas, complete with stainless steel appliances and a walk-in Step outside to discover a generously sized backyard with a patio space ready for outdoor dining, weekend relaxation, and personal customization. Mature trees provide welcome shade, creating an inviting retreat day or night. Convenience is unmatched with Durango Park amenities, community pool, neighborhood parks, and nearby schools just steps away. Everyday shopping is right around the corner at Avondale Fiesta, while premier entertainment and dining along the McDowell Road corridor--including Harkins Theatres at Gateway Pavilions, Target, Sprouts Farmers Market, and quick freeway access--are all just 10 to 15 minutes from your front door. Don't miss your chance to make this charming Avondale home your own!
| 4 days ago | Listing updated with changes from the MLS | |
| 5 days ago | Listing first seen on site |

All information should be verified by the recipient and none is guaranteed as accurate by ARMLS. Copyright 2026 Arizona Regional Multiple Listing Service, Inc. All rights reserved.
Last checked: 2026-10-26 04:47 AM UTC