
Search Arizona Properties
Updated minunte by minute for highest quality results.
Save
Ask
Tour
Hide
$600,000
3 Days On Site
5473 N DAKOTA DriveEloy, AZ 85131
For Sale|Single Family Residence|Active
2
Beds
3
Total Baths
2
Full Baths
1
Partial Bath
2,067
SqFt
$290
/SqFt
2021
Built
Subdivision:
ROBSON RANCH-ARIZONA UNIT 22 LTS 67-84 114-143 169
County:
Pinal
Save
Ask
Tour
Hide
Mortgage Calculator
Monthly Payment (Est.)
Enter an interest rate to see your estimated monthly payment.Calculator powered by Showcase IDX, a Constellation1 Company. Copyright ©2026 Information is deemed reliable but not guaranteed.
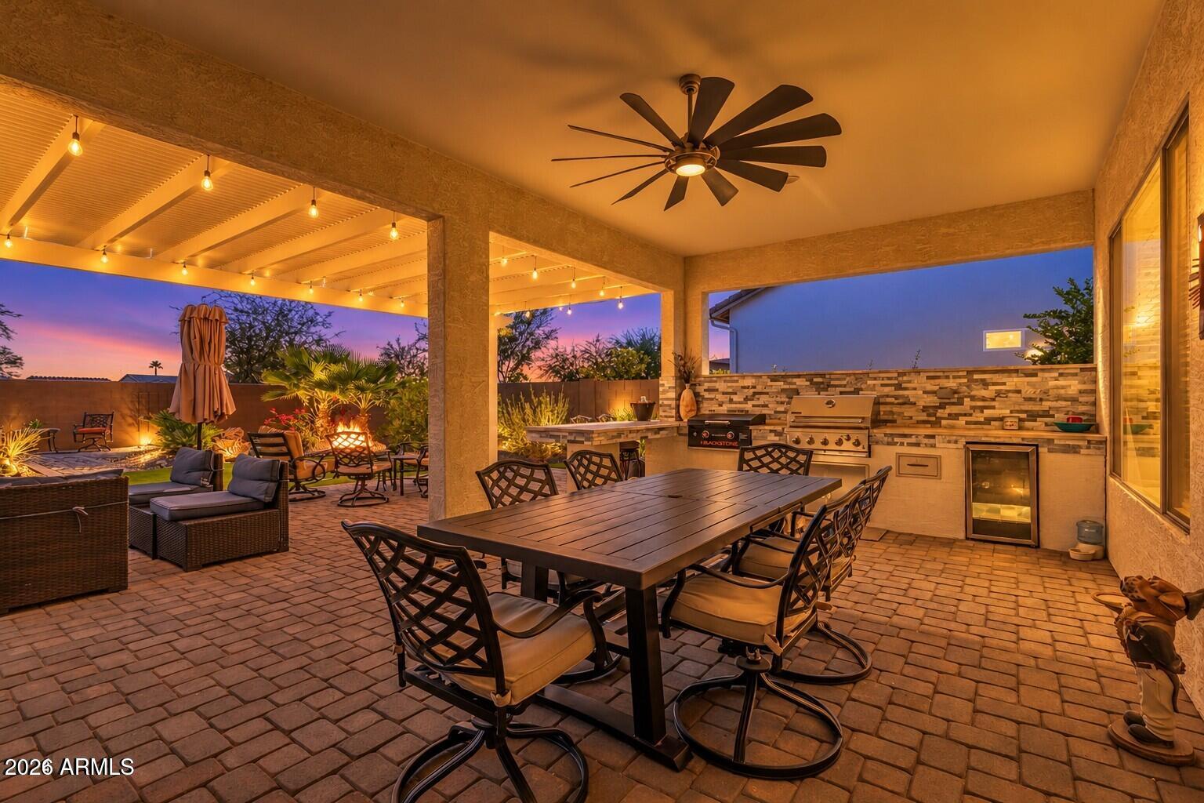
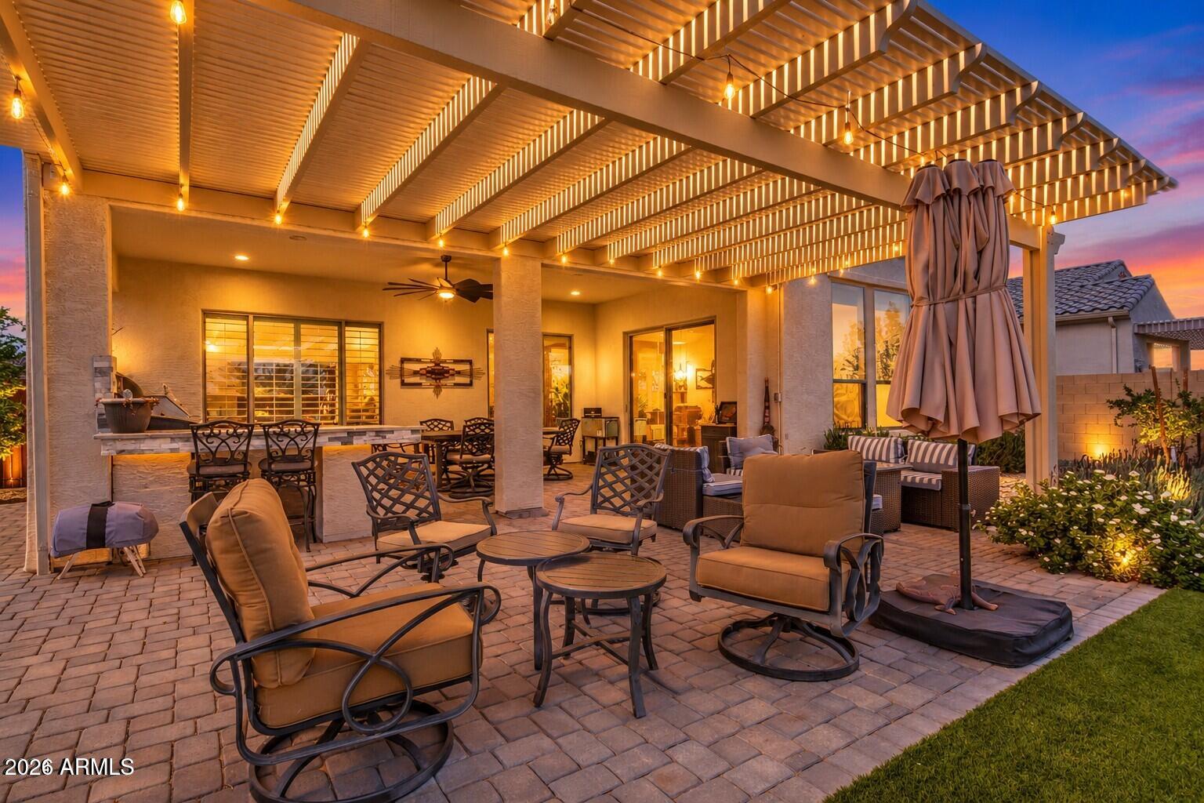
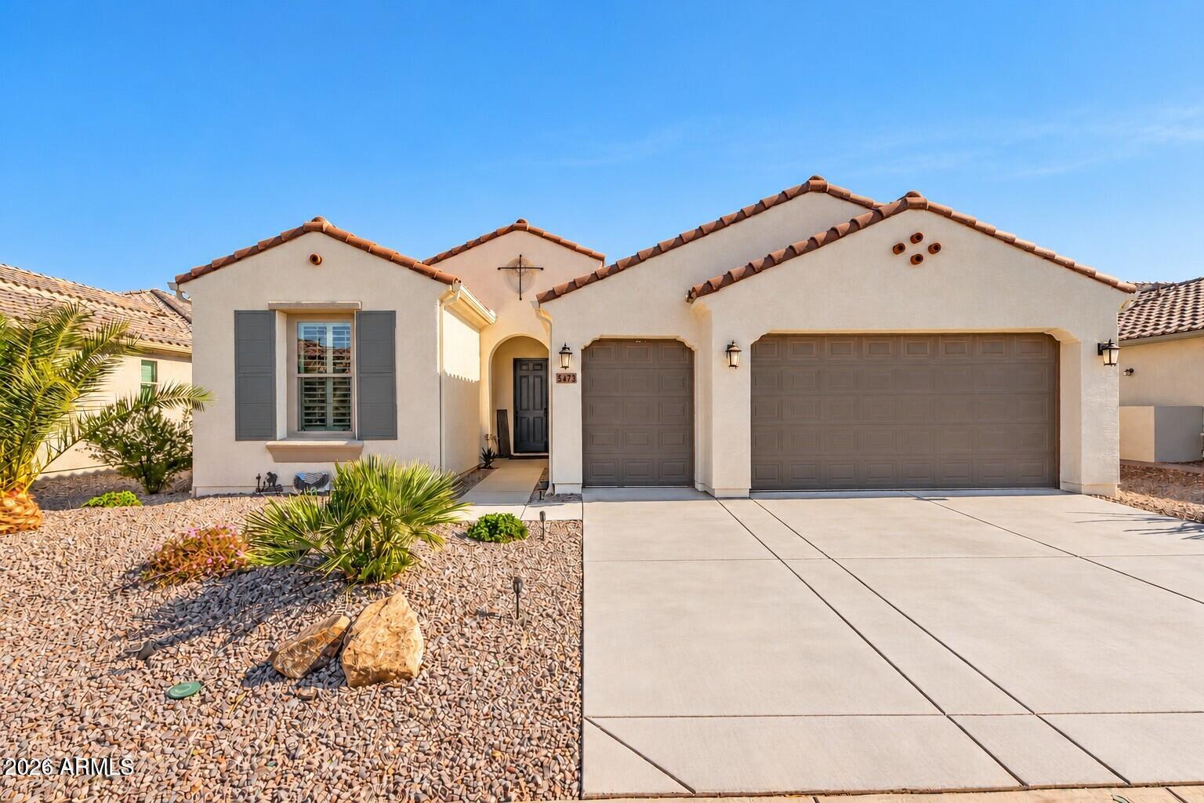
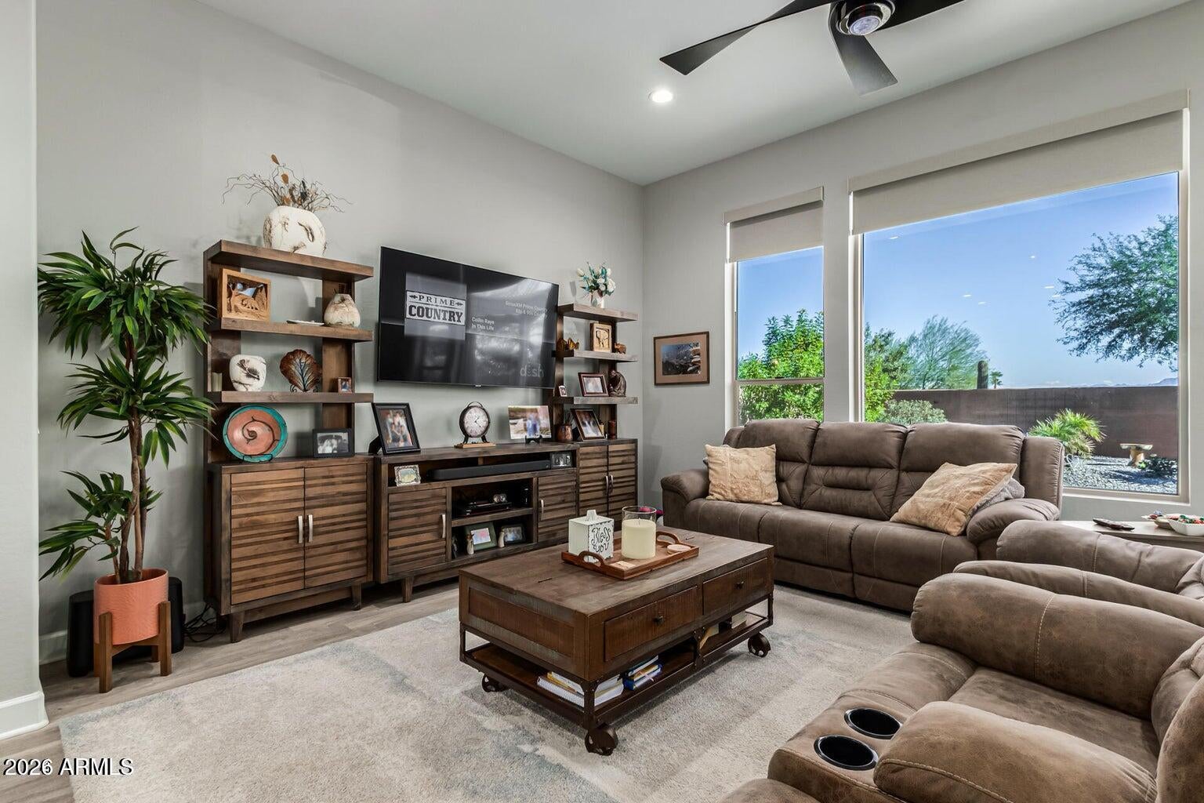
FURNISHED & highly upgraded Fresco model with partial mountain views and exceptional spaces for entertaining! Soaring 10- and 12-foot ceilings, 8-foot doors, tile flooring, and plantation shutters complement views of the beautifully landscaped backyard. The kitchen shines with upgraded cabinetry, quartz countertops, a full-height backsplash, stainless steel appliances, and a farmhouse sink. A built-in bar enhances the spacious family room, while additional cabinetry in the laundry room and garage provides ample storage. Your private backyard retreat features a built-in BBQ area, Blackstone grill, extended pergola, and 15x30 turf area--perfect for relaxing or hosting friends. Enjoy resort-style living in this beautifully appointed home!
Save
Ask
Tour
Hide
Listing Snapshot
Price
$600,000
Days On Site
3 Days
Bedrooms
2
Inside Area (SqFt)
2,067 sqft
Total Baths
3
Full Baths
2
Partial Baths
1
Lot Size
0.19 Acres
Year Built
2021
MLS Number
7096078
Status
Active
Property Tax
$2,794
HOA/Condo/Coop Fees
$1,736.56 Semi-Annually
Sq Ft Source
Assessor
Friends & Family
Recent Activity
| 3 days ago | Listing updated with changes from the MLS | |
| 3 days ago | Status changed to Active | |
| 3 days ago | Listing first seen on site |
General Features
Acres
0.19
Additional Property Use
See Remarks
Attached Garage
Yes
Cross Street
Cheyenne & N Dakota Dr
Disclosures
Seller Discl AvailAgency Discl ReqOther (See Remarks)
Foundation
Slab
Garage
Yes
Garage Spaces
2.5
Land Lease
No
Levels
One
Number Of Stories
1
Parking
Golf Cart GarageGarage Door OpenerDirect Access
Parking Spaces
3
Property Sub Type
Single Family Residence
Security
Security Guard
Sewer
Private Sewer
SqFt Total
2067
Style
Contemporary
Interior Features
Appliances
DishwasherDisposalRefrigeratorMicrowaveGas OvenGas RangeWasherDryerWater Softener Owned
Cooling
Ceiling Fan(s)Central Air
Flooring
Tile
Furnished
Furnished
Heating
Natural Gas
Interior
Double VanityBreakfast BarKitchen IslandHigh Speed InternetWet BarSee RemarksHigh Ceilings
Laundry Features
Inside
Spa
Yes
Window Features
Low Emissivity WindowsScreensDouble Pane Windows
Save
Ask
Tour
Hide
Exterior Features
Construction Details
Spray Foam InsulationStucco
Exterior
BarbecueBuilt-in BarbecueRain Gutters
Fencing
BlockBack Yard
Lot Features
Desert FrontDesert Back
Pool Features
IndoorLapCabanaHeatedFenced
Roof
Tile
Spa
Yes
Spa Features
Heated
View
Mountain(s)
Waterview
Mountain(s)
Windows/Doors
Low Emissivity WindowsScreensDouble Pane Windows
Community Features
Accessibility Features
Accessible Full Bath
Association Fee
$1736.56
Association Fee Frequency
Semi-Annually
Community Features
GatedGolfTennis Court(s)ClubhouseFitness CenterSidewalks
School District
Casa Grande Union High School District
Senior Community
Yes
Township
07S
Financing Terms Available
CashVA LoanFHAConventional
Roads
Asphalt
Schools
School District
Casa Grande Union High School District
Elementary School
Adult
Middle School
Adult
High School
Casa Grande Union High School
Listing courtesy of HomeSmart Premier.

All information should be verified by the recipient and none is guaranteed as accurate by ARMLS. Copyright 2026 Arizona Regional Multiple Listing Service, Inc. All rights reserved.
Last checked: 2026-10-25 10:43 AM UTC
All information should be verified by the recipient and none is guaranteed as accurate by ARMLS. Copyright 2026 Arizona Regional Multiple Listing Service, Inc. All rights reserved.
Last checked: 2026-10-25 10:43 AM UTC
Neighborhood & Commute
Source: Walkscore
Save
Ask
Tour
Hide