Search Arizona Properties

Updated minunte by minute for highest quality results.
Save
Ask
Tour
Hide
Share
$419,900
1 Day On Site

1851 W KURALT Drive
Anthem, AZ 85086

For Sale|Single Family Residence|Active
3
Beds
2
Total Baths
2
Full Baths
1,432
SqFt
$293
/SqFt
2004
Built
Subdivision:
ANTHEM UNIT 53
County:
Maricopa
1851 W KURALT Drive1851 W KURALT Drive1851 W KURALT Drive1851 W KURALT Drive
Save
Ask
Tour
Hide
Share

Mortgage Calculator

Monthly Payment (Est.)

Enter an interest rate to see your estimated monthly payment.
Calculator powered by Showcase IDX, a Constellation1 Company. Copyright ©2026 Information is deemed reliable but not guaranteed.

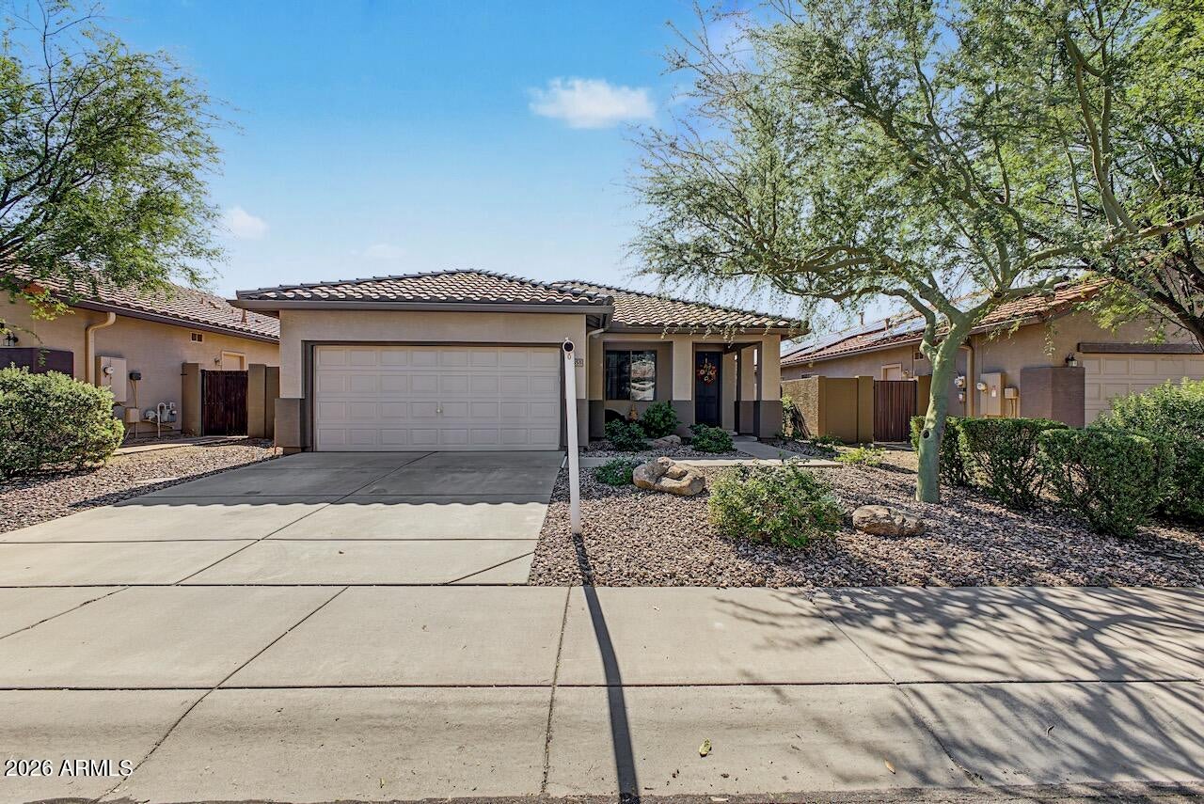
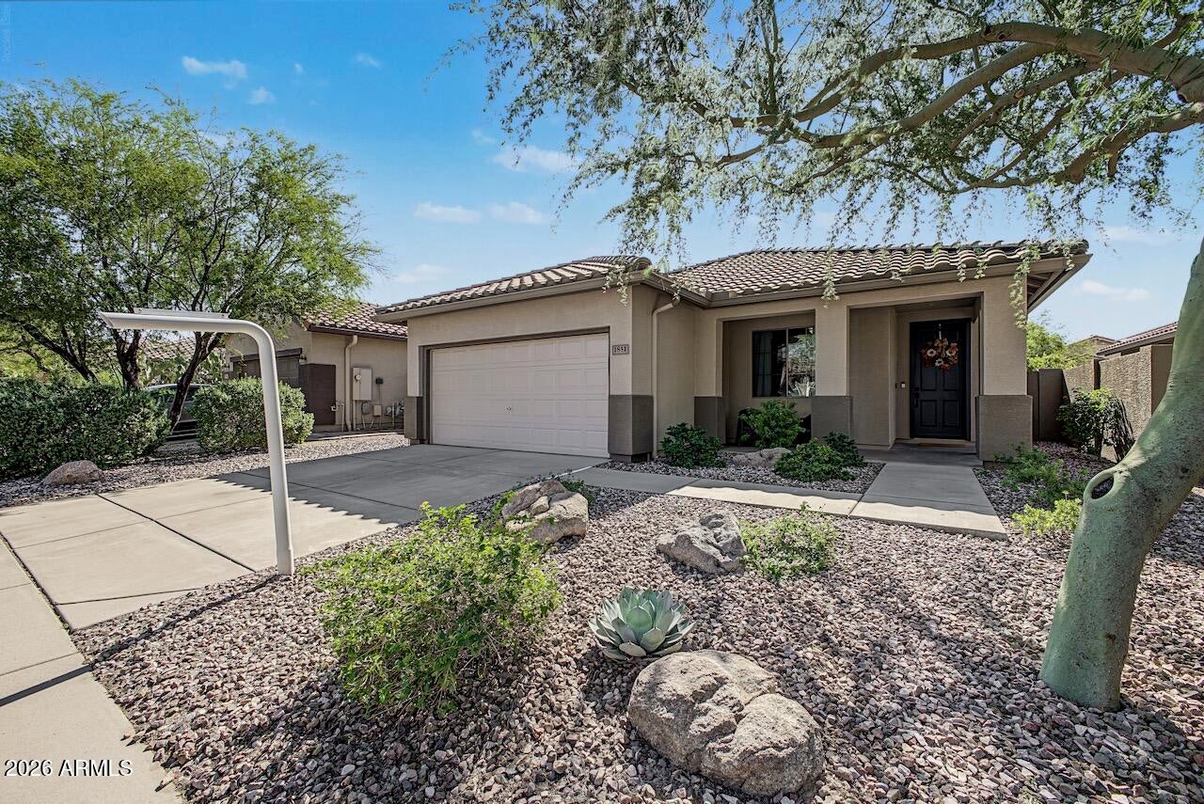
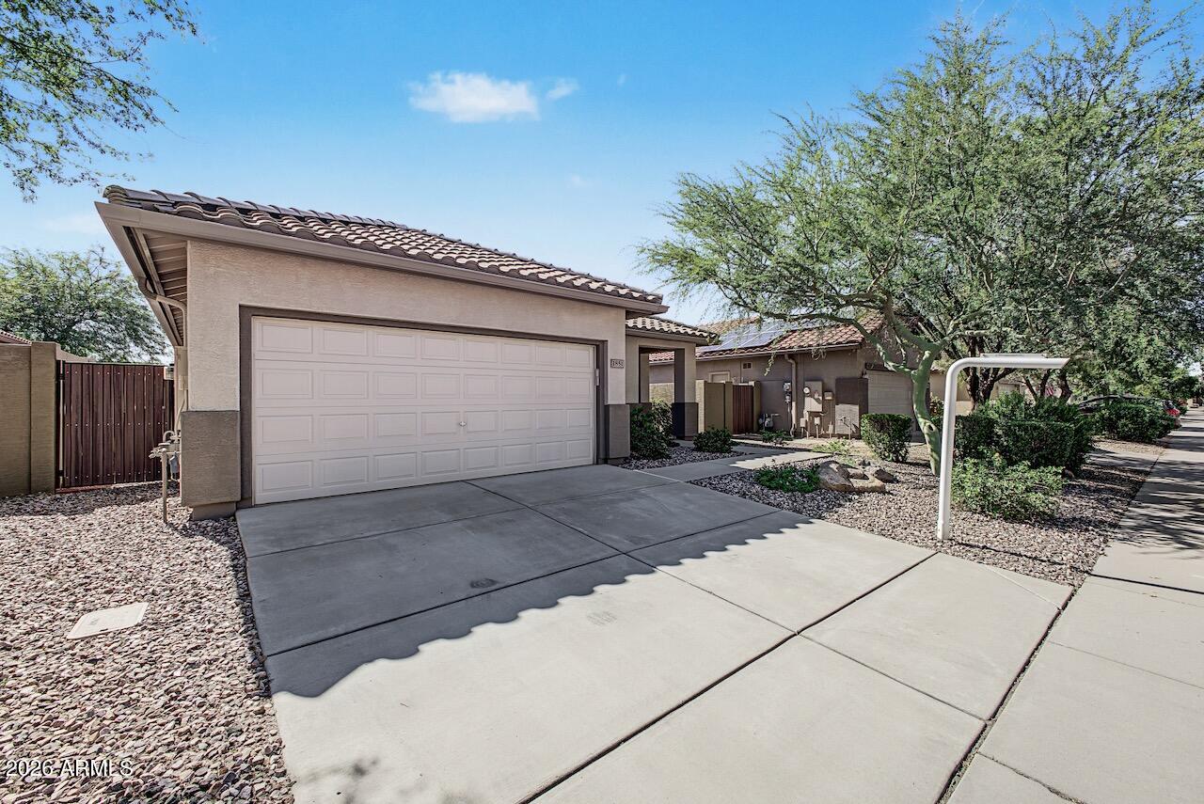
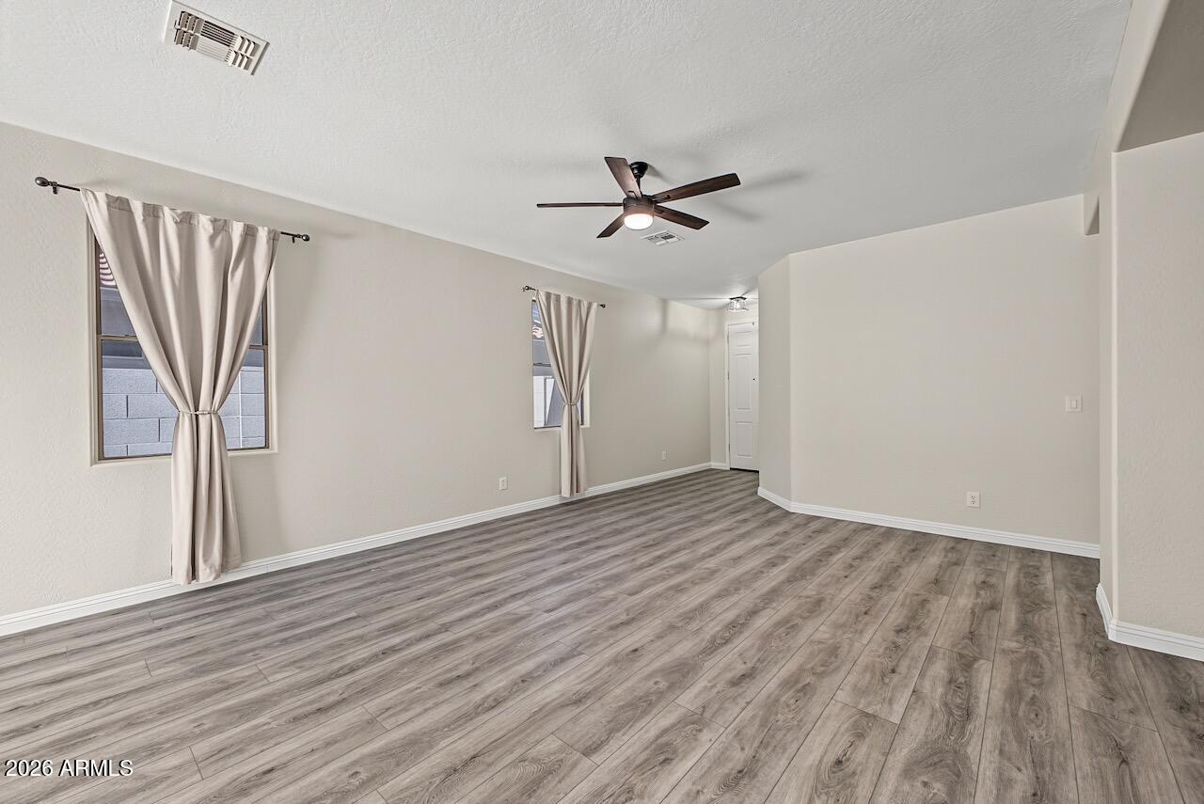
Discover this beautifully refreshed Charm model in Anthem Parkside, offering 3 bedrooms, 2 bathrooms, and a desirable split floor plan with the primary suite separated from the secondary bedrooms for added privacy. Fresh interior paint, new carpet, and luxury vinyl plank flooring throughout the main living areas create a welcoming, move-in-ready home. The kitchen features granite slab countertops, white raised-panel cabinetry with brushed nickel hardware, above-cabinet LED lighting, a touchless faucet, pantry, and new Samsung ''Bespoke'' stainless steel appliances, including a refrigerator with dual ice options. The spacious primary suite includes a bathroom with dual sinks and a walk-in closet. Additional highlights include a newer HVAC system, a 2025 water heater, multiple linen closets, sunscreens, rain gutters, and a separate laundry room with washer and dryer included. The garage is equipped with a Tesla charger for added convenience. Outside, enjoy a low-maintenance backyard with artificial turf and an included freestanding BBQ, perfect for easy outdoor living. Ideally located within walking distance of Diamond Canyon K-8 School and served by Boulder Creek High School, this Anthem Parkside home also offers access to Anthem's outstanding community amenities, including parks, trails, sports facilities, and community recreation centers.

Save
Ask
Tour
Hide
Share
Listing Snapshot
Price 
$419,900
Days On Site 
1 Day
Bedrooms 
3
Inside Area (SqFt) 
1,432 sqft
Total Baths 
2
Full Baths 
2
Partial Baths 
N/A
Lot Size 
0.12 Acres
Year Built 
2004
MLS Number 
7092528
Status 
Active
Property Tax 
$2,098
HOA/Condo/Coop Fees 
$103.47 monthly
Sq Ft Source 
Assessor
Friends & Family
Recent Activity
11 hours agoListing updated with changes from the MLS
11 hours agoStatus changed to Active
yesterdayListing first seen on site
General Features
Acres 
0.12
Disclosures 
Seller Discl AvailAgency Discl Req
Foundation 
Slab
Garage 
Yes
Garage Spaces 
2
Land Lease 
No
Levels 
One
Number Of Stories 
1
Parking 
Garage Door OpenerDirect AccessElectric Vehicle Charging Station(s)
Property Sub Type 
Single Family Residence
Sewer 
Private Sewer
SqFt Total 
1432
Interior Features
Appliances 
DishwasherDisposalRefrigeratorMicrowaveElectric RangeWasherDryer
Cooling 
Ceiling Fan(s)Central Air
Flooring 
CarpetVinyl
Heating 
Natural Gas
Interior 
Double VanityBreakfast BarPantryGranite CountersHigh Speed InternetHigh Ceilings
Laundry Features 
Inside
Window Features 
Solar ScreensScreensDouble Pane Windows
Save
Ask
Tour
Hide
Share
Exterior Features
Construction Details 
Stucco
Fencing 
Block
Lot Features 
Desert FrontSprinklers In FrontSprinklers In Rear
Pool Features 
LapHeated
Roof 
Tile
Spa Features 
None
Windows/Doors 
Solar ScreensScreensDouble Pane Windows
Community Features
Association Fee 
$310.41
Association Fee Frequency 
Quarterly
Community Features 
Tennis Court(s)PlaygroundClubhouseFitness CenterSidewalks
School District 
Deer Valley Unified District
Township 
6N
Financing Terms Available 
Conventional
Schools
School District
Deer Valley Unified District
Elementary School
Diamond Canyon School
Middle School
Diamond Canyon School
High School
Boulder Creek High School
Listing courtesy of REMAX SUMMIT PROPERTIES.


All information should be verified by the recipient and none is guaranteed as accurate by ARMLS. Copyright 2026 Arizona Regional Multiple Listing Service, Inc. All rights reserved.
Last checked: 2026-10-25 03:42 AM UTC

Neighborhood & Commute
Source: Walkscore
Save
Ask
Tour
Hide
Share