Search Arizona Properties

Updated minunte by minute for highest quality results.
Save
Ask
Tour
Hide
Share
$705,000
13 Days On Site

8031 W ENCINAS Lane
Phoenix, AZ 85043

For Sale|Single Family Residence|Active
3
Beds
3
Total Baths
2
Full Baths
1
Partial Bath
2,391
SqFt
$295
/SqFt
2018
Built
Subdivision:
TUSCANO PCD PHASE 2 PARCEL C
County:
Maricopa
8031 W ENCINAS Lane8031 W ENCINAS Lane8031 W ENCINAS Lane8031 W ENCINAS Lane
Save
Ask
Tour
Hide
Share

Mortgage Calculator

Monthly Payment (Est.)

Enter an interest rate to see your estimated monthly payment.
Calculator powered by Showcase IDX, a Constellation1 Company. Copyright ©2026 Information is deemed reliable but not guaranteed.

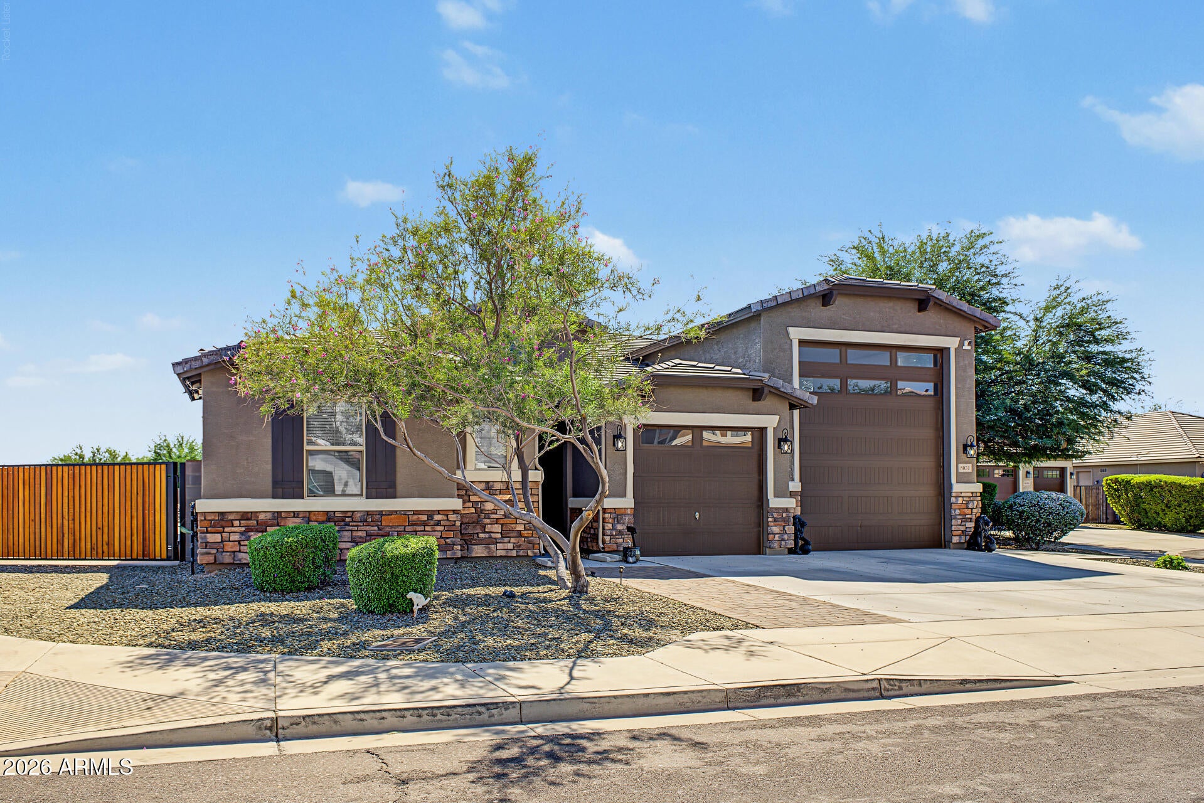
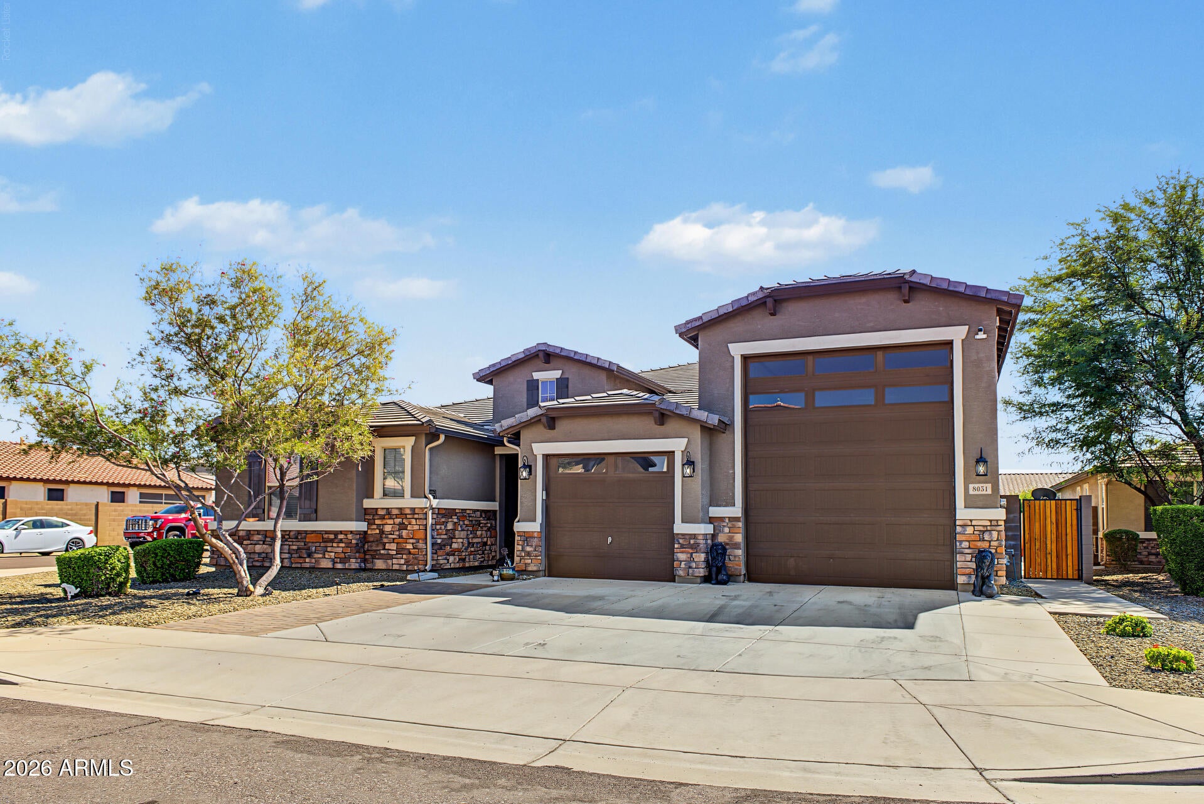
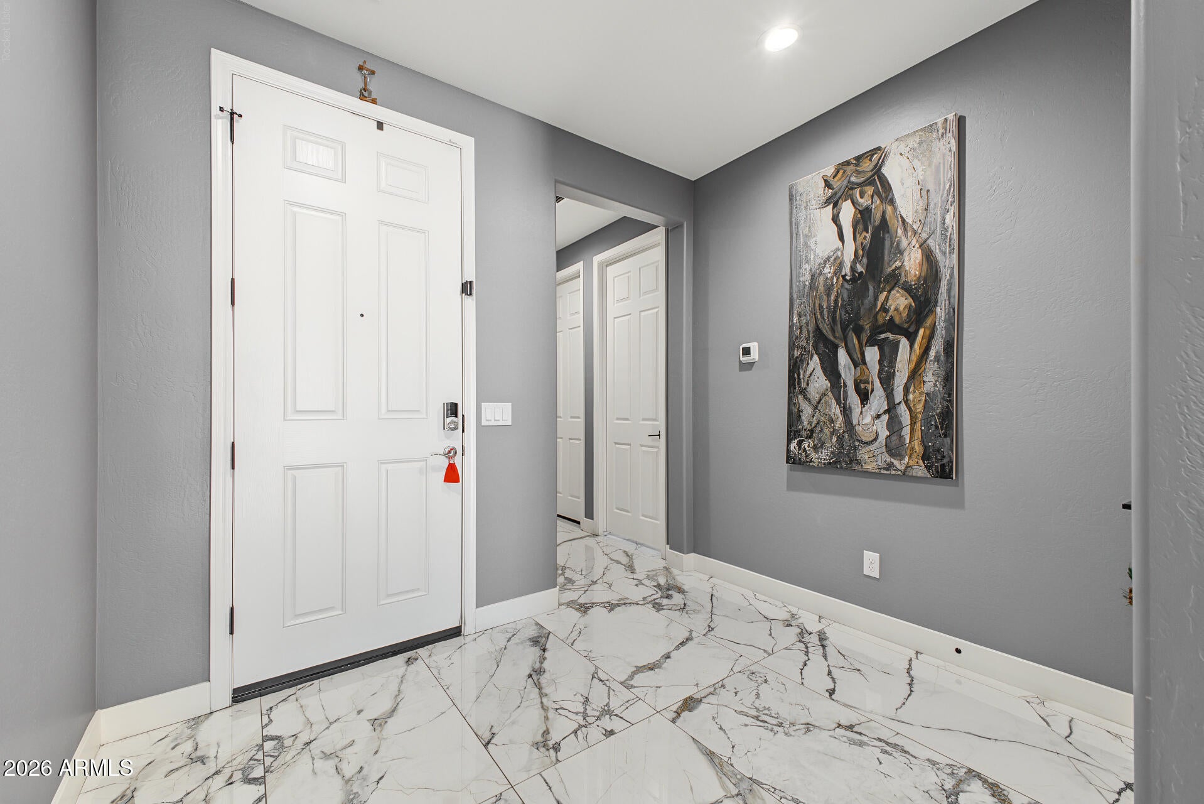
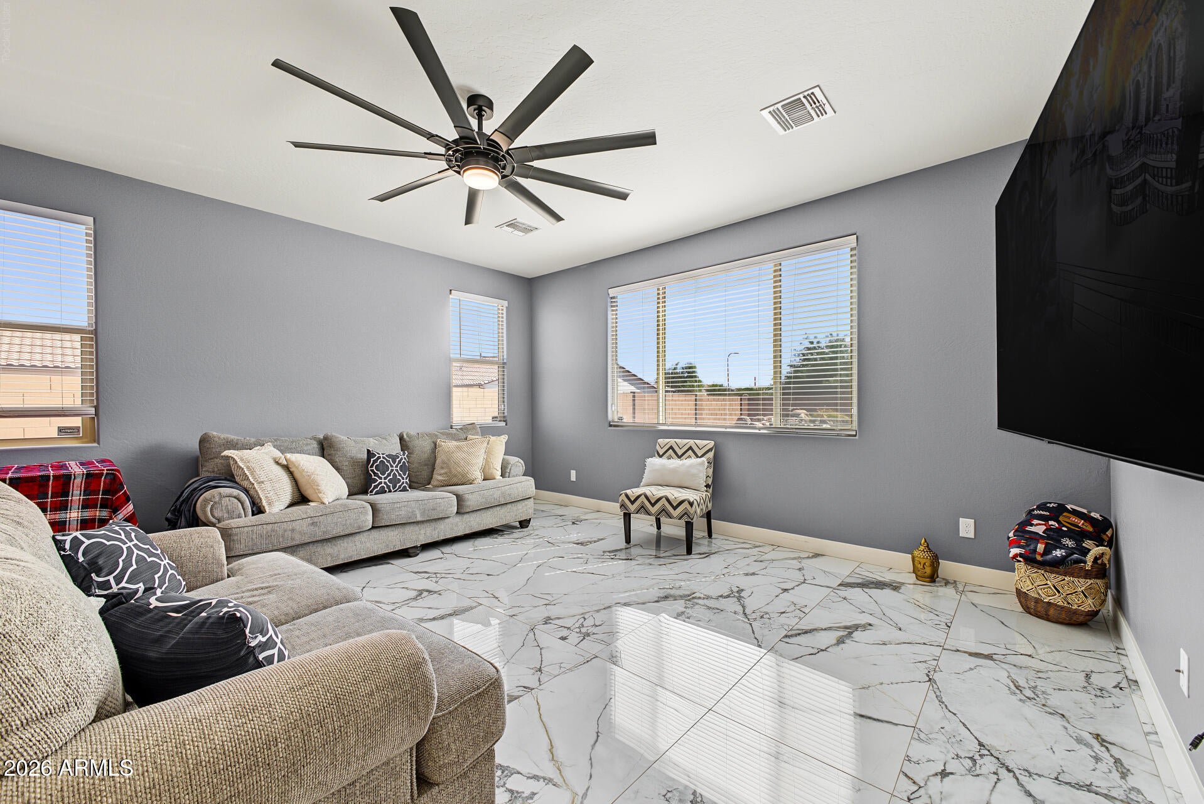
This single-level, exquisitely remodeled residence offers 3-bedroom, 2.5-bath plus an office. Home showcases elegant large-format tile flooring, stylish and comfortable bathrooms, premium quartz countertops, and a beautifully appointed chef-inspired kitchen featuring an expansive island, modern fixtures and walk-in pantry. The thoughtfully designed floor offers a seamless indoor-outdoor living with an open concept kitchen, living and dining room with a great view to the back yard. Step outside to a private backyard oasis complete with a covered patio with a fireplace and TV, Huge pergola with built-in barbecue, refrigerator, water, TV and plenty seats. Oversized corner cul-de-sac lot, the property is complemented by an impressive 4-car RV garage. BEAUTY IS HARD TO DESCRIBE. COME SEE IT.

Save
Ask
Tour
Hide
Share
Listing Snapshot
Price 
$705,000
Days On Site 
13 Days
Bedrooms 
3
Inside Area (SqFt) 
2,391 sqft
Total Baths 
3
Full Baths 
2
Partial Baths 
1
Lot Size 
0.27 Acres
Year Built 
2018
MLS Number 
7092188
Status 
Active
Property Tax 
$3,626
HOA/Condo/Coop Fees 
$67.5 monthly
Sq Ft Source 
Assessor
Friends & Family
Recent Activity
a week agoListing updated with changes from the MLS
2 weeks agoListing first seen on site
General Features
Acres 
0.27
Cross Street 
83rd Ave & W Broadway Rd
Disclosures 
Agency Discl Req
Garage 
Yes
Garage Spaces 
4
Land Lease 
No
Levels 
One
Number Of Stories 
1
Parking 
RV GatedGarage Door OpenerRV GarageDirect Access
Parking Spaces 
2
Property Sub Type 
Single Family Residence
Sewer 
Public Sewer
SqFt Total 
2391
Water Source 
Public
Interior Features
Appliances 
DishwasherDisposalRefrigeratorMicrowaveElectric Range
Cooling 
Ceiling Fan(s)Central Air
Fireplace 
Yes
Fireplace Features 
InsertOutside
Fireplaces 
1
Flooring 
Tile
Heating 
Electric
Interior 
Double VanityBreakfast BarPantryKitchen IslandHigh Speed Internet
Laundry Features 
Washer HookupInside
Window Features 
Solar ScreensDouble Pane Windows
Save
Ask
Tour
Hide
Share
Exterior Features
Construction Details 
Stucco
Exterior 
BarbecueBuilt-in Barbecue
Fencing 
Block
Lot Features 
Cul-De-SacCorner LotDesert FrontDesert Back
Other Structures 
GazeboShed(s)
Patio And Porch 
Patio
Roof 
Tile
Spa Features 
None
Windows/Doors 
Solar ScreensDouble Pane Windows
Community Features
Association Fee 
$67.5
Association Fee Frequency 
Monthly
Community Features 
PlaygroundSidewalks
School District 
Tolleson Union High School District
Township 
1N
Financing Terms Available 
CashVA LoanFHAConventional
Schools
School District
Tolleson Union High School District
Elementary School
Fowler Elementary School District Virtual Academy
Middle School
Fowler Elementary School District Virtual Academy
High School
Tolleson Union High School
Listing courtesy of Realty ONE Group.


All information should be verified by the recipient and none is guaranteed as accurate by ARMLS. Copyright 2026 Arizona Regional Multiple Listing Service, Inc. All rights reserved.
Last checked: 2026-10-23 03:06 PM UTC

Neighborhood & Commute
Source: Walkscore
Save
Ask
Tour
Hide
Share