Search Arizona Properties

Updated minunte by minute for highest quality results.
Save
Ask
Tour
Hide
Share
$549,900
8 Days On Site

4624 W AGAVE Avenue
Eloy, AZ 85131

For Sale|Single Family Residence|Active
2
Beds
3
Total Baths
2
Full Baths
1
Partial Bath
2,102
SqFt
$262
/SqFt
2016
Built
Subdivision:
Robson Ranch
County:
Pinal
4624 W AGAVE Avenue4624 W AGAVE Avenue4624 W AGAVE Avenue4624 W AGAVE Avenue
Save
Ask
Tour
Hide
Share

Mortgage Calculator

Monthly Payment (Est.)

Enter an interest rate to see your estimated monthly payment.
Calculator powered by Showcase IDX, a Constellation1 Company. Copyright ©2026 Information is deemed reliable but not guaranteed.

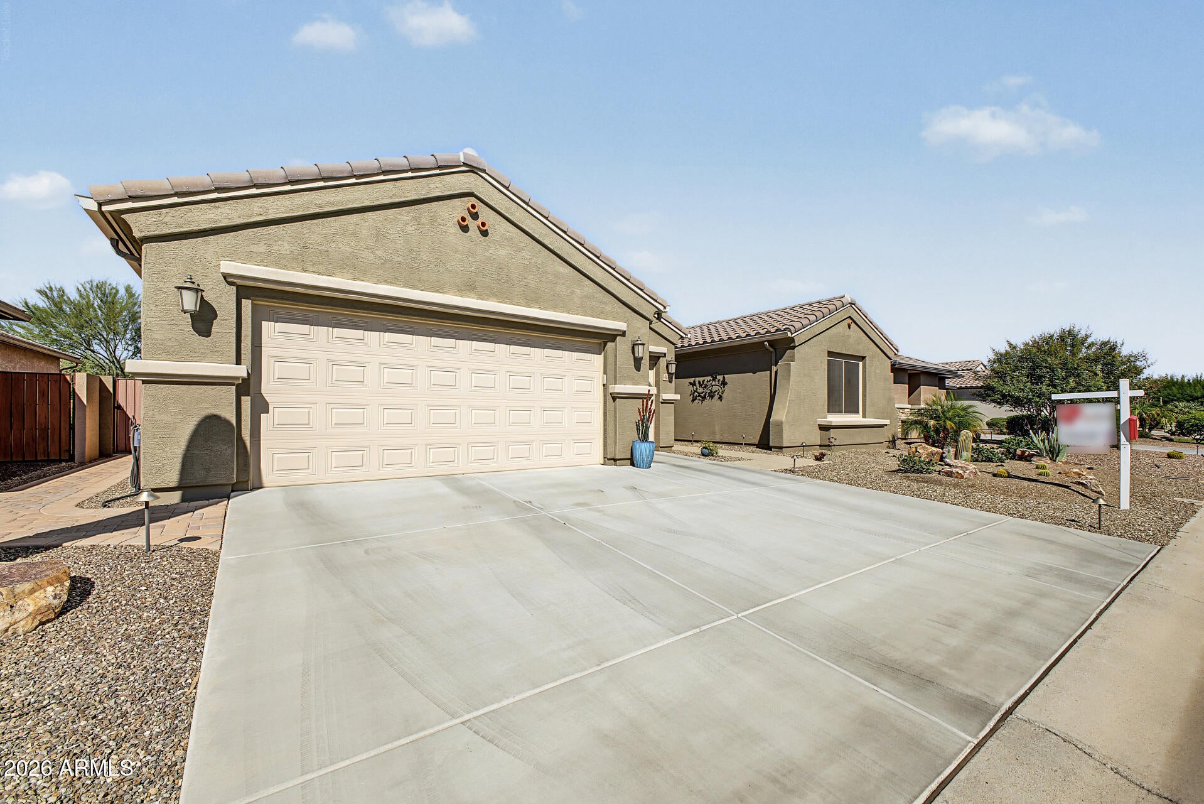
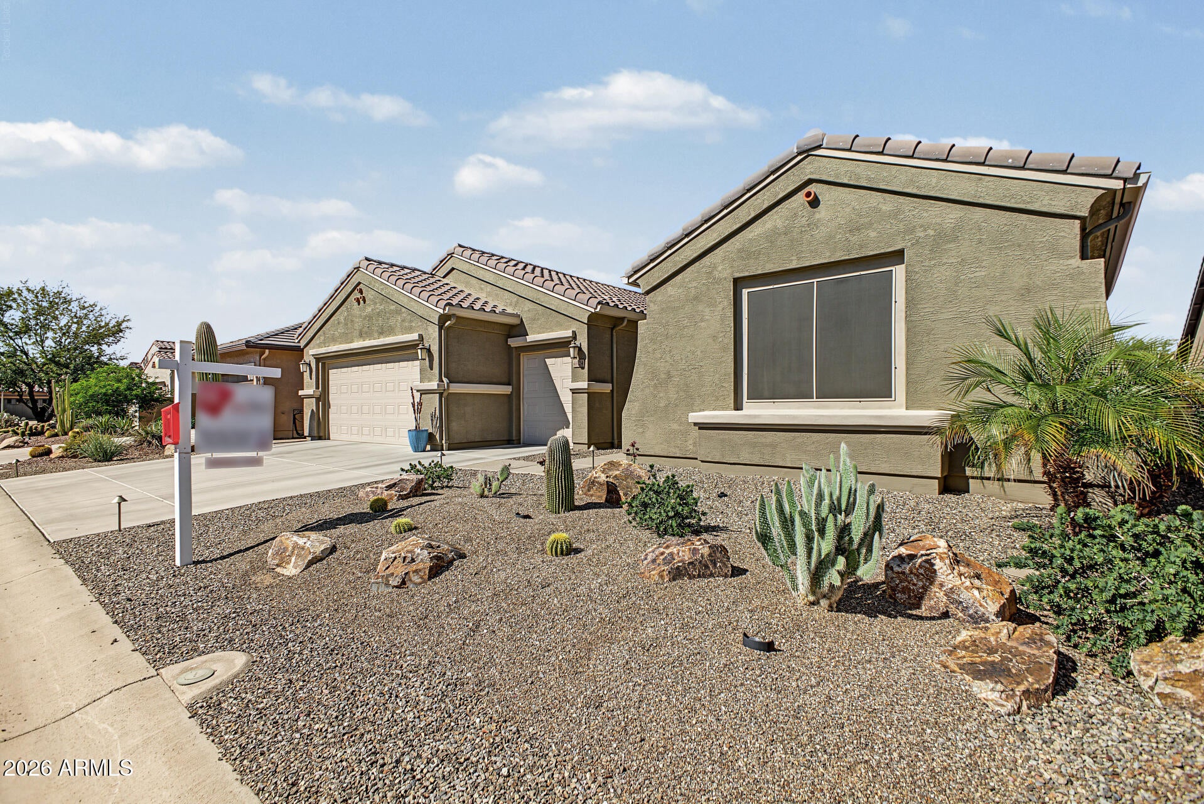
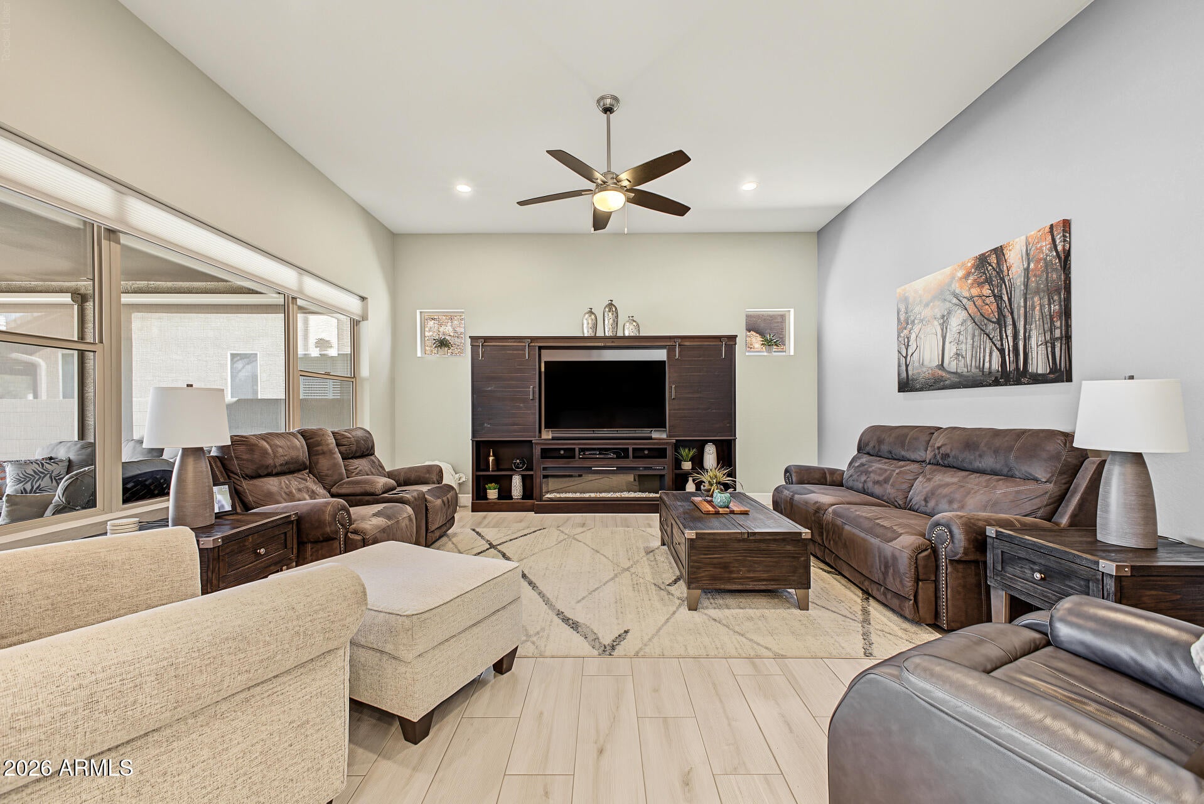
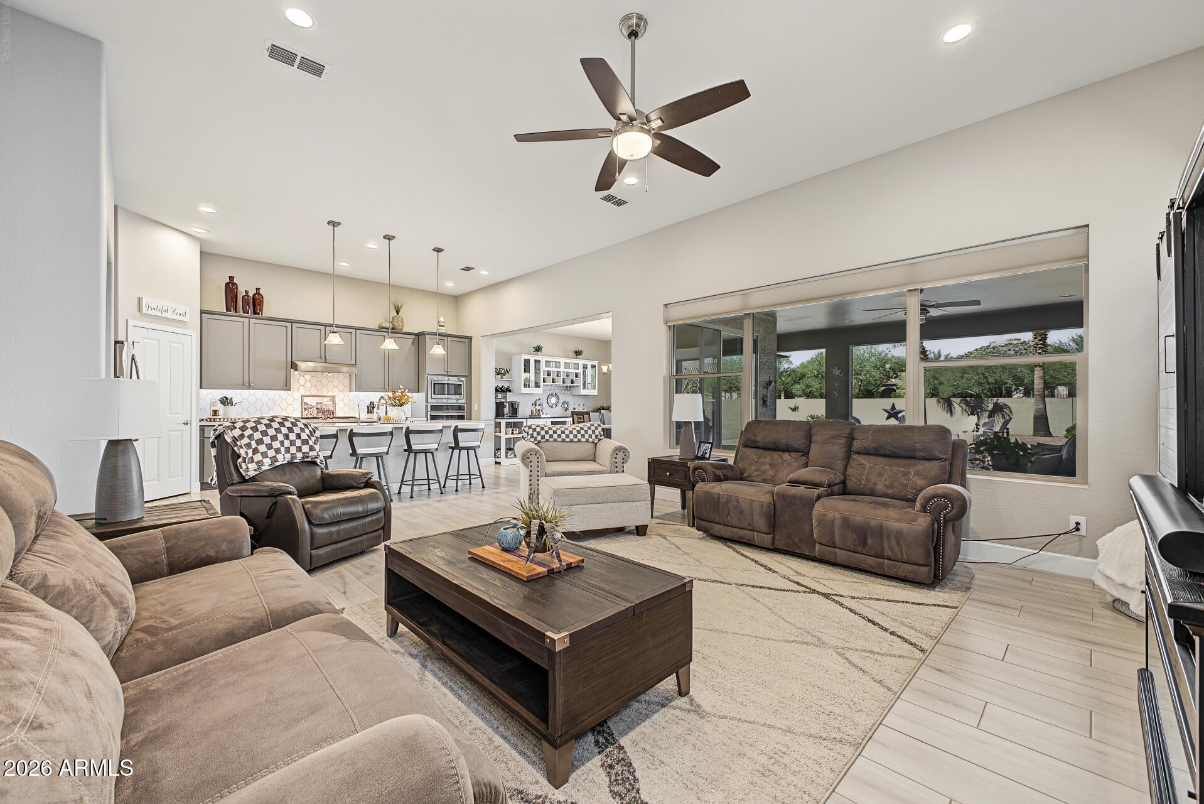
Gorgeous FURNISHED 2 BR, 2.5 Baths and a Den with tons of upgrades! North/South Exposure. The Merano is designed with an open concept living, dining and outdoor entertainment area. 5'' Baseboards, simulated wood tile floors. Kitchen with upgraded cabinets, quartz counter-tops, bottom pull out drawers, soft close drawers, reverse osmosis and SS appliances. Master BR with tiled shower, 2nd bedroom ensuite with tiled shower. Laundry room includes a sink. Carpet in Den and Bedrooms only. Garage with 4 ft. extension. Gutters, fully enclosed backyard, pergola, electric blinds, spa, two storage units, gas hookup for cooking center. Extended patio with pavers. Water line replacement. Exterior was painted in 2021. Tongue and groove in attic for storage (6x8), pull down added along with insulation in December 2025. New HVAC (2025). New water heater (2025). Mini-split (Trane 24 SEER2 in guest suite). New Security Door. The main water line was replaced from meter to house and upgraded to PVC. Pergola and walls were added. New carpet in Den and bedrooms. Periodic termite treatment (last date was July 2022). Furnishings included: Everything in guest bedroom stays except the mattress, everything in great room not including one recliner, lamps and rug. Desk in Den stays. Dining room table and bar stools stay. Fire Pit chairs included. Nothing in primary bedroom included.

Save
Ask
Tour
Hide
Share
Listing Snapshot
Price 
$549,900
Days On Site 
8 Days
Bedrooms 
2
Inside Area (SqFt) 
2,102 sqft
Total Baths 
3
Full Baths 
2
Partial Baths 
1
Lot Size 
0.21 Acres
Year Built 
2016
MLS Number 
7091940
Status 
Active
Property Tax 
$3,402.32
HOA/Condo/Coop Fees 
$1,736.56 Semi-Annually
Sq Ft Source 
Assessor
Friends & Family
Recent Activity
6 days agoListing updated with changes from the MLS
a week agoStatus changed to Active
a week agoListing first seen on site
General Features
Acres 
0.21
Attached Garage 
Yes
Cross Street 
I-10 & Jimmie Kerr
Disclosures 
Seller Discl AvailAgency Discl Req
Garage 
Yes
Garage Spaces 
2.5
Land Lease 
No
Levels 
One
Number Of Stories 
1
Parking 
Golf Cart GarageGarage Door OpenerDirect Access
Parking Spaces 
2.5
Property Sub Type 
Single Family Residence
Security 
Security Guard
Sewer 
Private Sewer
SqFt Total 
2102
Style 
Ranch
Interior Features
Appliances 
DishwasherDisposalRefrigeratorGas CooktopMicrowaveElectric OvenWater Softener Owned
Cooling 
Ceiling Fan(s)Central AirDuctless
Flooring 
CarpetTile
Furnished 
Furnished
Heating 
Natural Gas
Interior 
Double VanityEat-in KitchenBreakfast BarKitchen IslandHigh Speed InternetSee RemarksHigh Ceilings
Laundry Features 
Washer HookupInsideGas Dryer Hookup
Spa 
Yes
Window Features 
Low Emissivity WindowsTinted WindowsDouble Pane Windows
Save
Ask
Tour
Hide
Share
Exterior Features
Construction Details 
Stucco
Exterior 
Rain Gutters
Fencing 
BlockBack YardPerimeter
Lot Features 
Desert FrontDesert BackSprinklers In FrontSprinklers In Rear
Patio And Porch 
ScreenedPatio
Pool Features 
IndoorHeated
Roof 
Tile
Spa 
Yes
Spa Features 
PrivateAbove GroundHeated
View 
Mountain(s)
Waterview 
Mountain(s)
Windows/Doors 
Low Emissivity WindowsTinted WindowsDouble Pane Windows
Community Features
Association Fee 
$1736.56
Association Fee Frequency 
Semi-Annually
Community Features 
GatedGolfTennis Court(s)ClubhouseFitness CenterSidewalks
School District 
Adult
Senior Community 
Yes
Township 
07S
Financing Terms Available 
CashVA LoanFHAConventional
Schools
School District
Adult
Elementary School
Adult
Middle School
Adult
High School
Adult
Listing courtesy of HomeSmart Premier.


All information should be verified by the recipient and none is guaranteed as accurate by ARMLS. Copyright 2026 Arizona Regional Multiple Listing Service, Inc. All rights reserved.
Last checked: 2026-10-24 08:58 AM UTC

Neighborhood & Commute
Source: Walkscore
Save
Ask
Tour
Hide
Share