Search Arizona Properties

Updated minunte by minute for highest quality results.
Save
Ask
Tour
Hide
Share
$860,000
New Listing

26421 N 21ST Lane
Phoenix, AZ 85085

For Sale|Single Family Residence|Active
4
Beds
4
Total Baths
3
Full Baths
1
Partial Bath
2,718
SqFt
$316
/SqFt
2024
Built
Subdivision:
NORTERRA PUD PARCEL 22
County:
Maricopa
26421 N 21ST Lane26421 N 21ST Lane26421 N 21ST Lane26421 N 21ST Lane
Save
Ask
Tour
Hide
Share

Mortgage Calculator

Monthly Payment (Est.)

Enter an interest rate to see your estimated monthly payment.
Calculator powered by Showcase IDX, a Constellation1 Company. Copyright ©2026 Information is deemed reliable but not guaranteed.

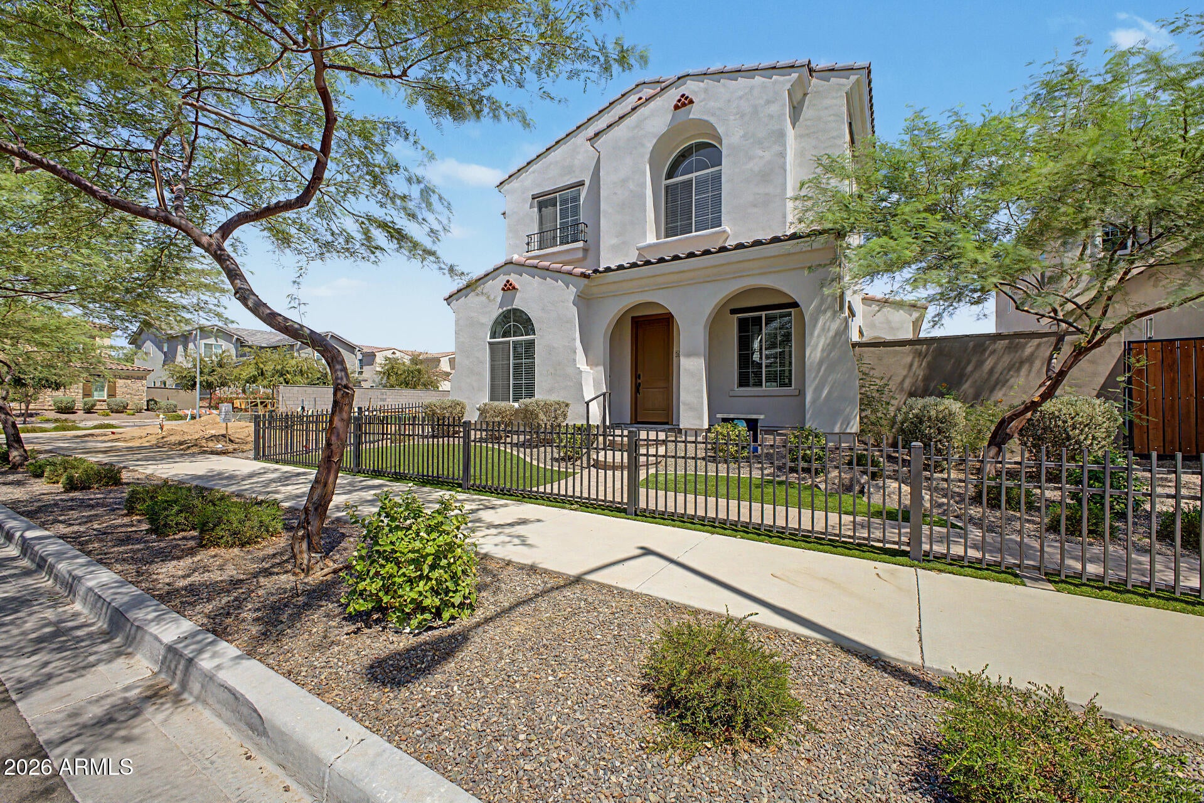
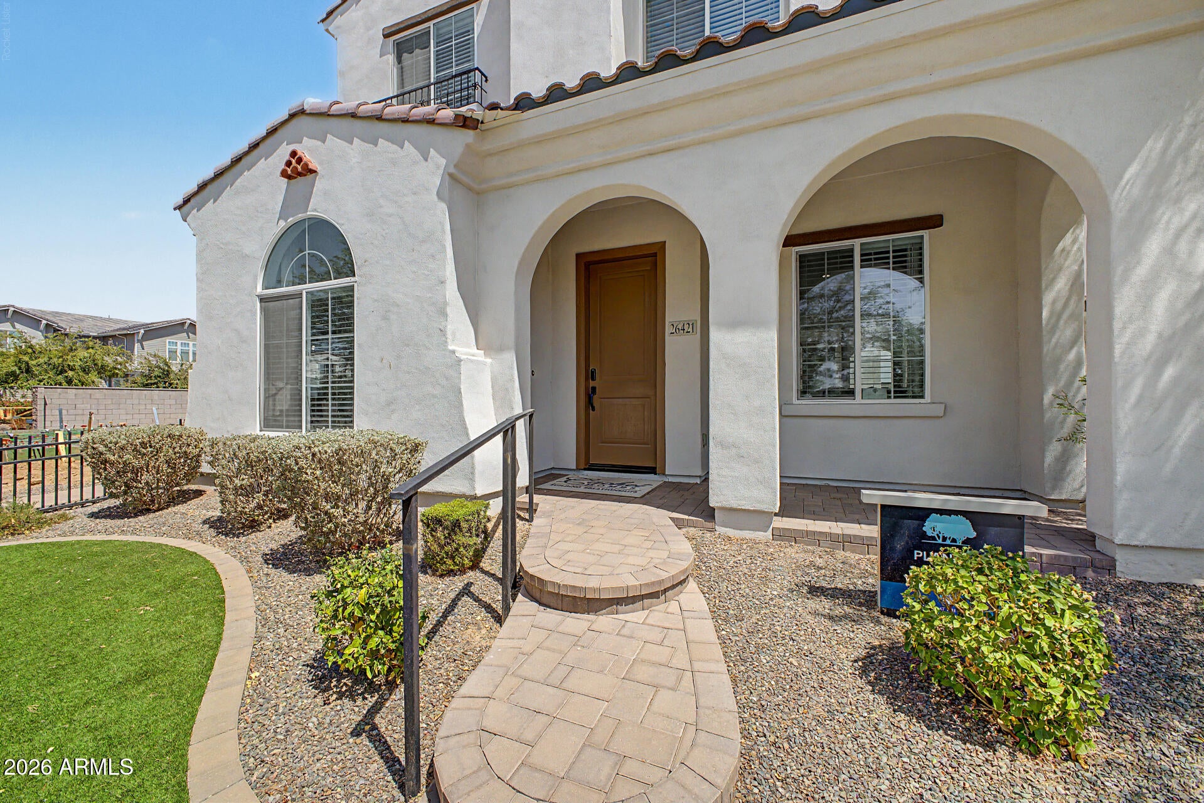
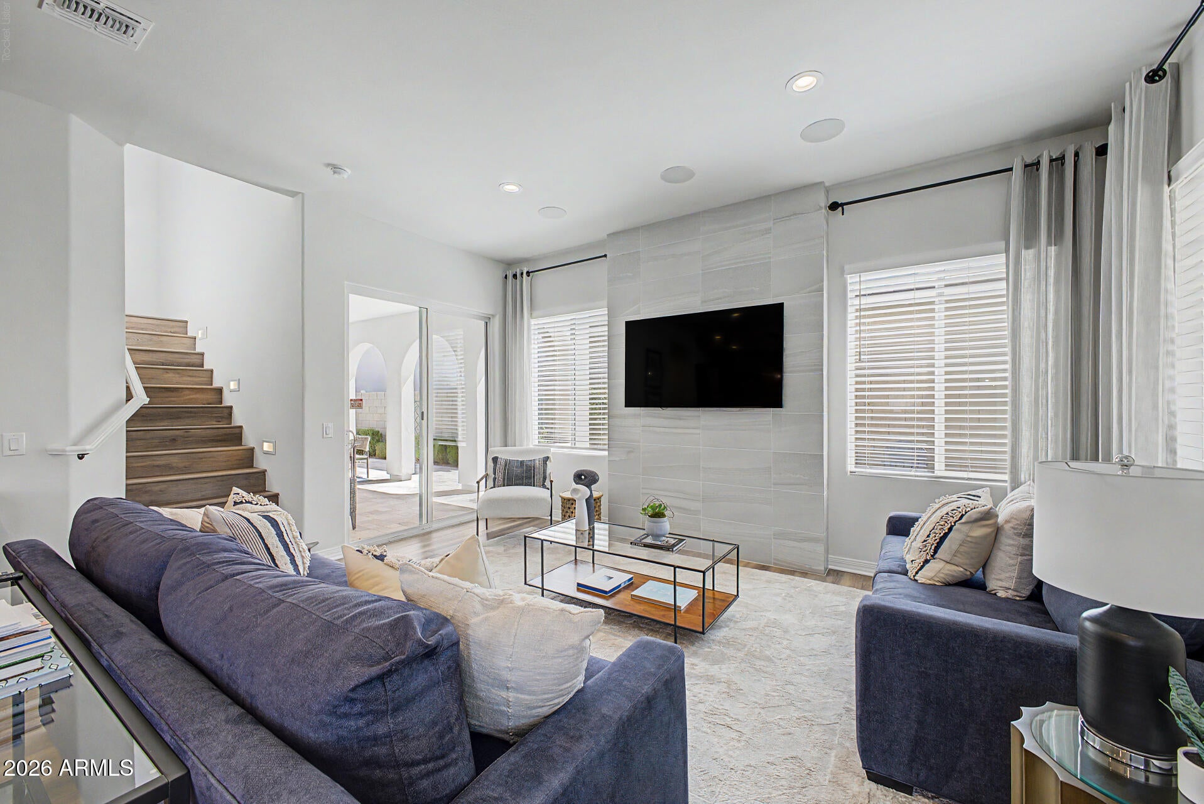
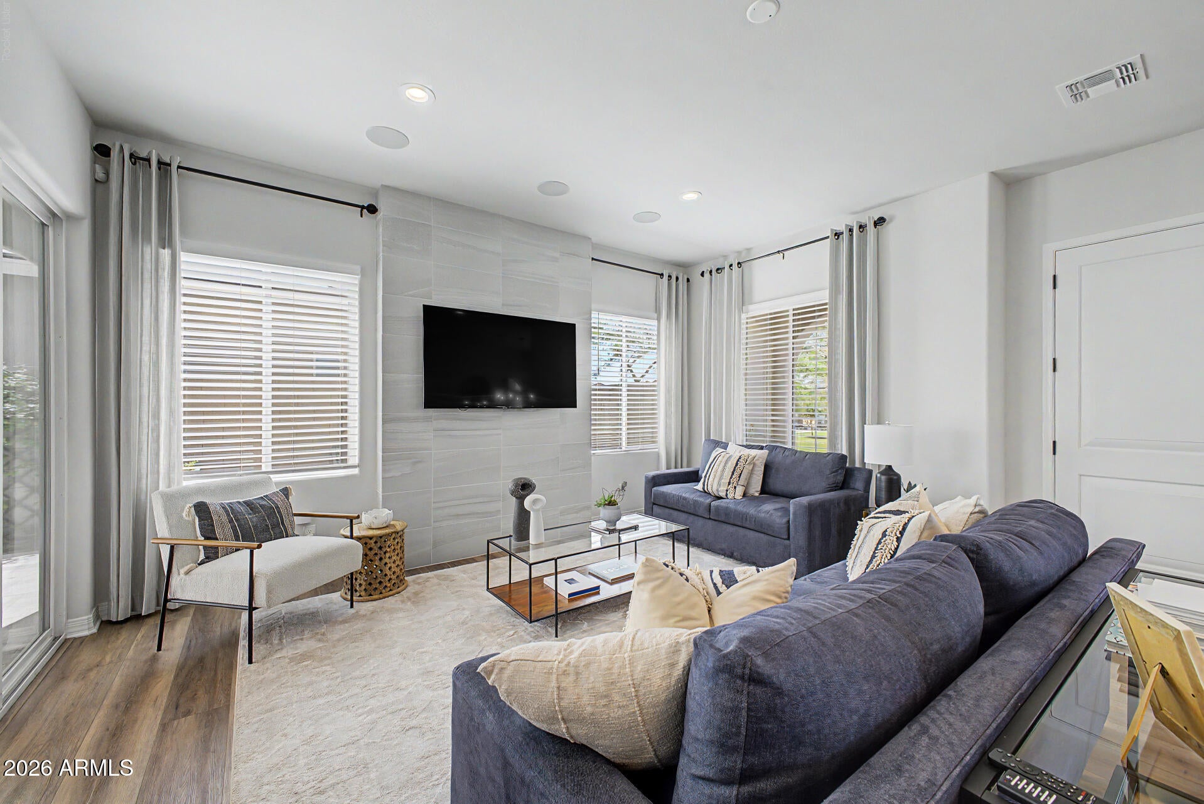
Never Lived In!! $200K+ in Builder Upgrades--Former Model Home in Union Park. Designer finishes include custom accent walls, upgraded flooring, custom window treatments, and beautifully appointed bathrooms. The gourmet kitchen offers upgraded cabinetry, quartz counters, gas cooktop, custom hardware, and lighting. Versatile loft with two living areas and built-ins, plus a private ensuite fourth bedroom. Professionally landscaped backyard with extended veranda, travertine pavers, firepit, and gas BBQ line. Upgraded 3-car garage with insulation, tankless water heater, soft water loop, and dedicated mini-split. Enjoy Union Park's resort-style pool, splash pad, pickleball, parks, dog parks, playgrounds, and more. Truly model-home quality without the wait!

Save
Ask
Tour
Hide
Share
Listing Snapshot
Price 
$860,000
Days On Site 
0 Days
Bedrooms 
4
Inside Area (SqFt) 
2,718 sqft
Total Baths 
4
Full Baths 
3
Partial Baths 
1
Lot Size 
0.11 Acres
Year Built 
2024
MLS Number 
7090499
Status 
Active
Property Tax 
$3,401
HOA/Condo/Coop Fees 
$240 monthly
Sq Ft Source 
Assessor
Friends & Family
Recent Activity
4 hours agoListing updated with changes from the MLS
4 hours agoStatus changed to Active
12 hours agoListing first seen on site
General Features
Acres 
0.11
Attached Garage 
Yes
Cross Street 
Jomax and 21st Ave
Disclosures 
Seller Discl Avail
Garage 
Yes
Garage Spaces 
3
Land Lease 
No
Levels 
Two
Number Of Stories 
2
Parking 
TandemGarage Door OpenerOff StreetGarage Faces Side
Property Sub Type 
Single Family Residence
Sewer 
Public Sewer
SqFt Total 
2718
Style 
Spanish
Water Source 
Public
Interior Features
Appliances 
DishwasherDisposalRefrigeratorGas CooktopMicrowaveBuilt-In Electric OvenElectric Oven
Cooling 
Ceiling Fan(s)Central AirDuctless
Flooring 
CarpetLaminate
Heating 
Natural GasForced Air
Interior 
Double VanityPantryKitchen IslandMaster DownstairsHigh Ceilings
Laundry Features 
Washer Hookup
Spa 
Yes
Window Features 
ENERGY STAR Qualified WindowsLow Emissivity WindowsDouble Pane Windows
Save
Ask
Tour
Hide
Share
Exterior Features
Construction Details 
Stucco
Exterior 
Private Yard
Fencing 
BlockBack Yard
Lot Features 
Desert FrontDesert Back
Patio And Porch 
Patio
Pool Features 
HeatedFenced
Roof 
Tile
Spa 
Yes
Spa Features 
Heated
Windows/Doors 
ENERGY STAR Qualified WindowsLow Emissivity WindowsDouble Pane Windows
Community Features
Association Fee 
$720.0
Association Fee Frequency 
Quarterly
Community Features 
PlaygroundClubhouseSidewalks
School District 
Deer Valley Unified District
Township 
4N
Financing Terms Available 
CashVA LoanFHAConventional
Roads 
Asphalt
Schools
School District
Deer Valley Unified District
Elementary School
Union Park School
Middle School
Union Park School
High School
Barry Goldwater High School
Listing courtesy of Realty ONE Group.


All information should be verified by the recipient and none is guaranteed as accurate by ARMLS. Copyright 2026 Arizona Regional Multiple Listing Service, Inc. All rights reserved.
Last checked: 2026-11-01 12:22 PM UTC

Neighborhood & Commute
Source: Walkscore
Save
Ask
Tour
Hide
Share