
Search Arizona Properties
Updated minunte by minute for highest quality results.
Save
Ask
Tour
Hide
$380,000
6 Days On Site
1807 E DUNBAR DrivePhoenix, AZ 85042
For Sale|Single Family Residence|Active
3
Beds
3
Total Baths
2
Full Baths
1
Partial Bath
1,907
SqFt
$199
/SqFt
2004
Built
Subdivision:
COBBLESTONE
County:
Maricopa
Save
Ask
Tour
Hide
Mortgage Calculator
Monthly Payment (Est.)
$1,734Calculator powered by Showcase IDX, a Constellation1 Company. Copyright ©2026 Information is deemed reliable but not guaranteed.
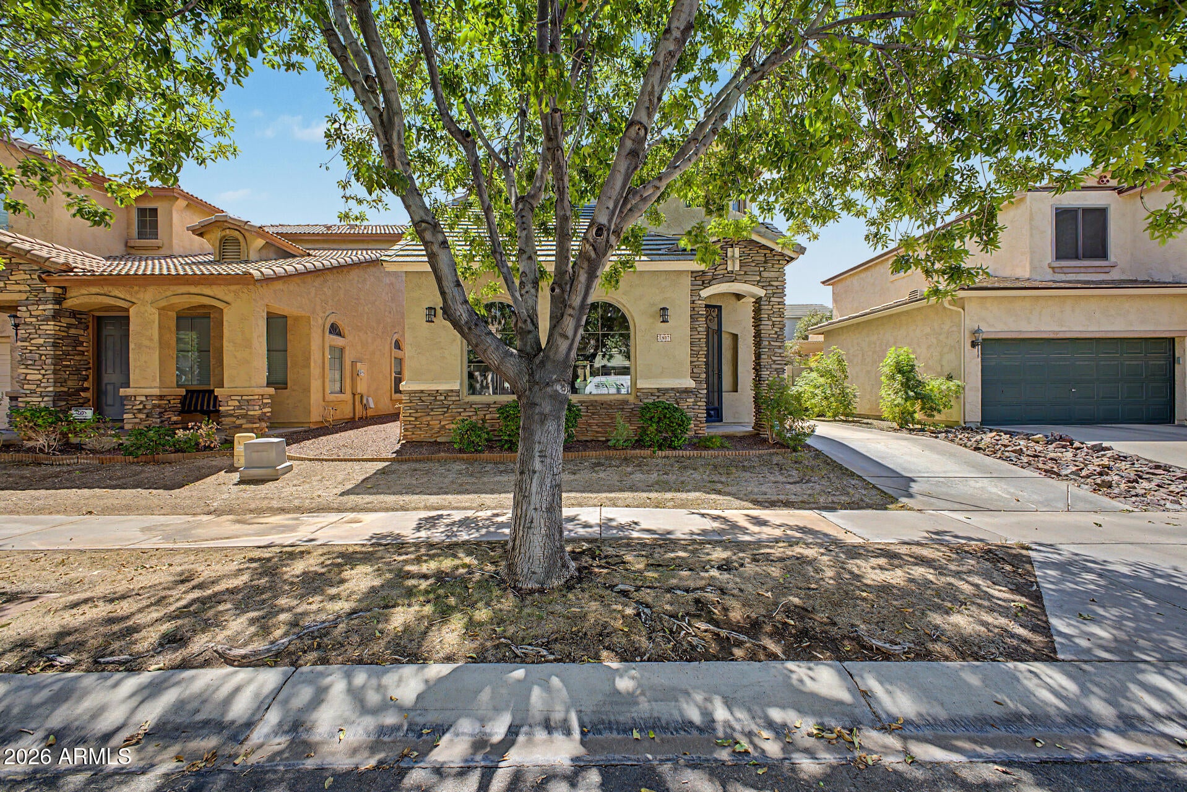
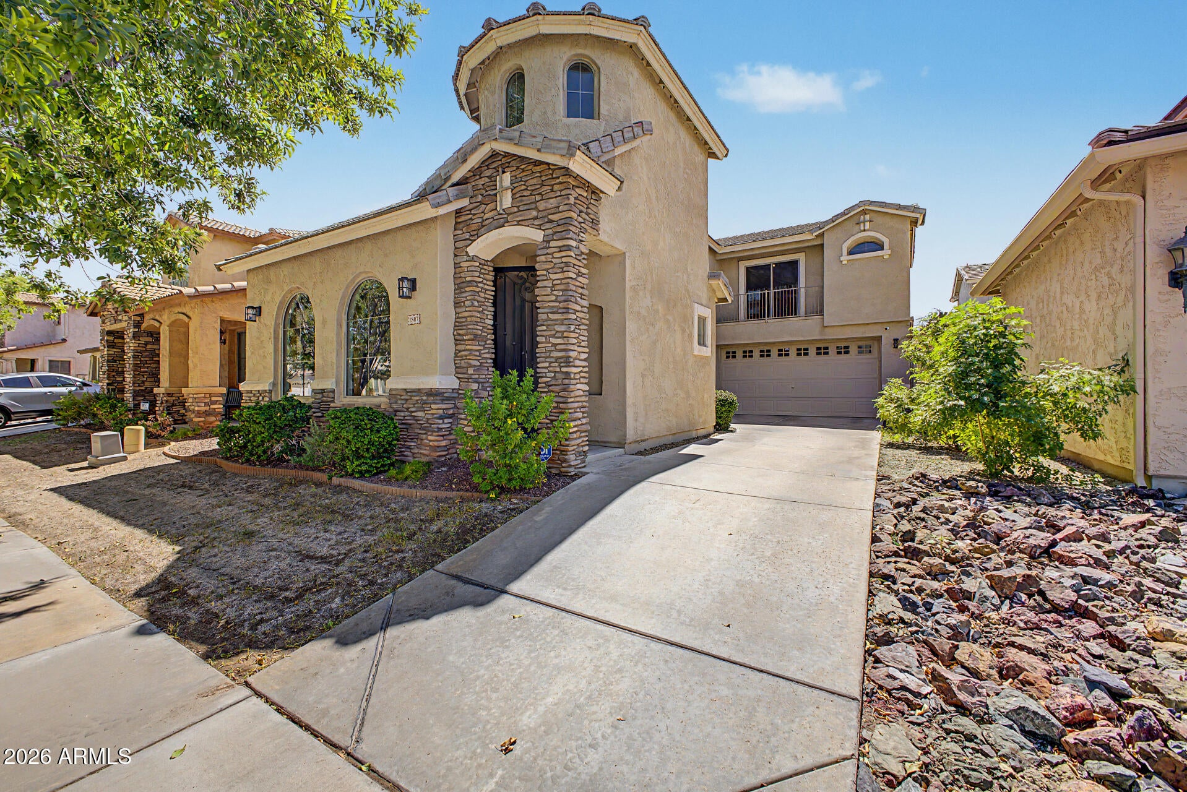
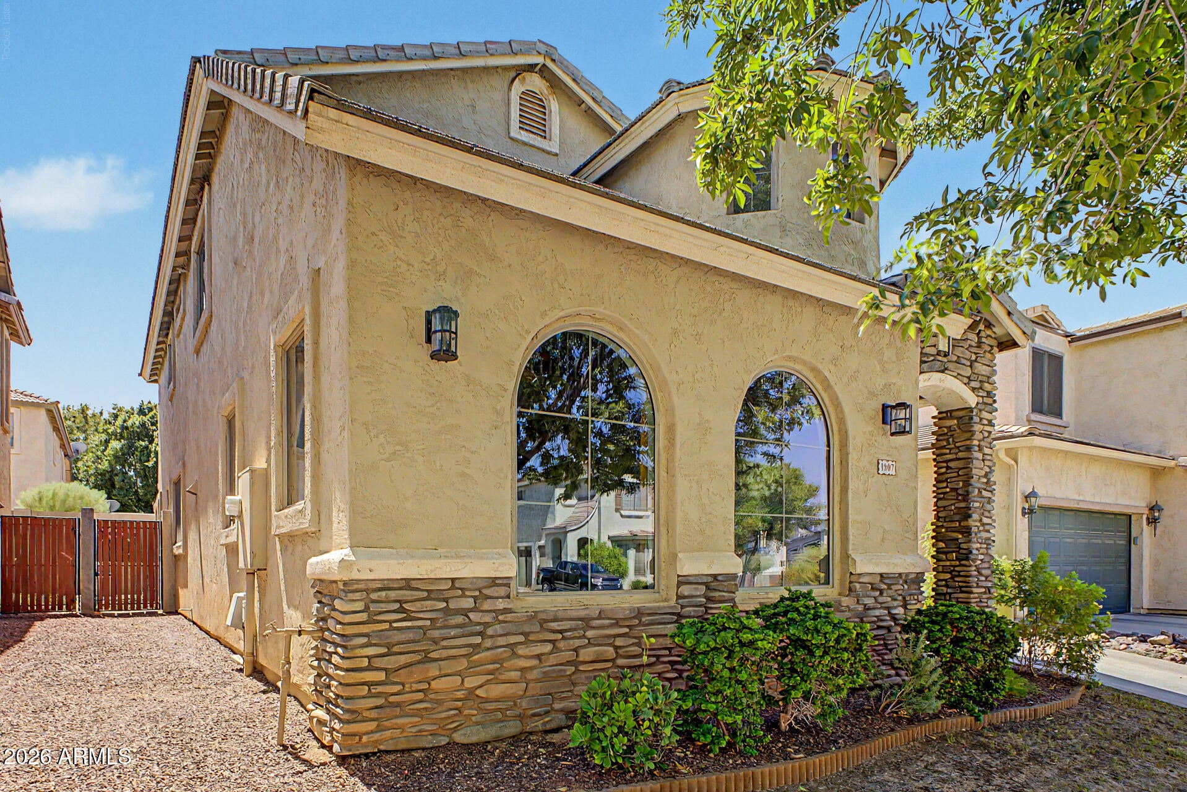
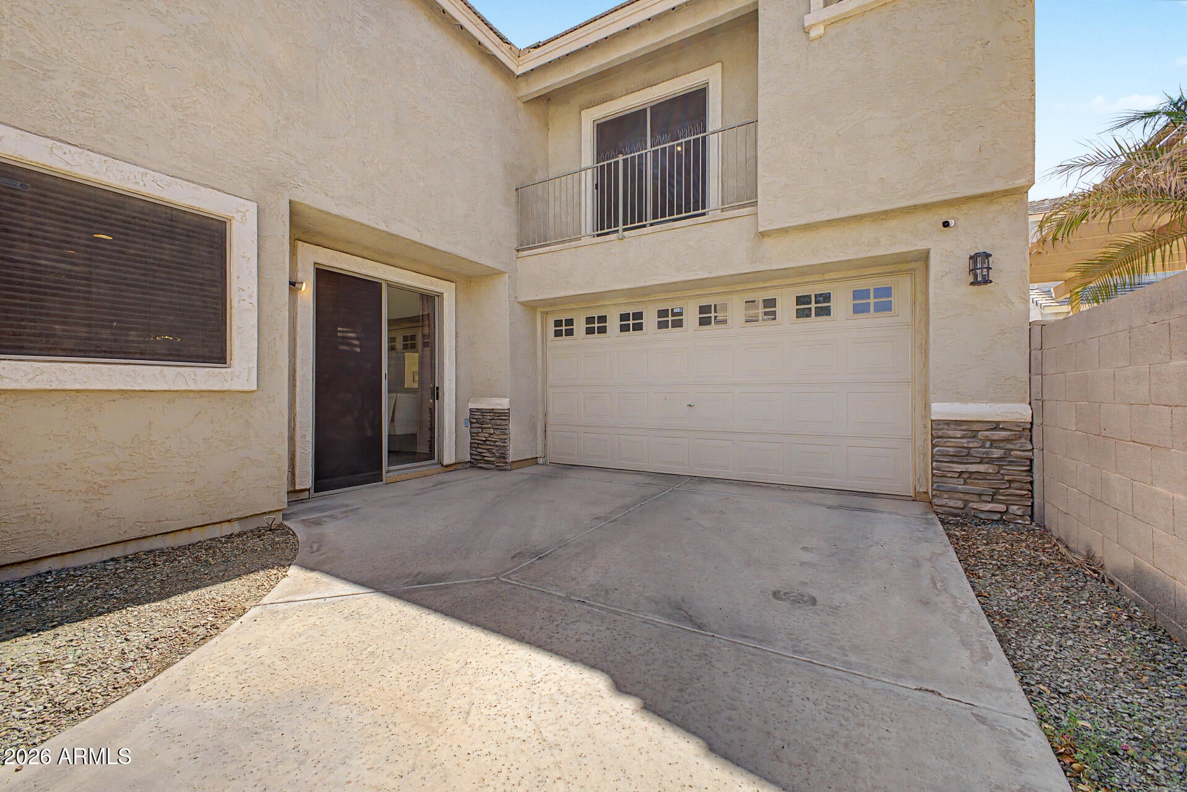
Beautiful 3-bedroom, 2.5-bath home in the gated Cobblestone community! Great curb appeal features stacked-stone accents, a lush lawn, and mature trees. Inside, fresh paint, soaring ceilings, and tile flooring create a bright, spacious feel. The dining room is perfect for entertaining, while the kitchen offers oak-toned cabinetry, black appliances, a custom backsplash, and a brand-new dishwasher. Relax in the inviting family room by the fireplace. Upstairs, all bedrooms offer generous space, including the oversized primary suite with a private balcony. The primary bath features dual vanities, a large closet, and walk-in shower. Enjoy the covered patio and community greenbelts and playgrounds, with a bus stop less than a 5-minute walk away.
Save
Ask
Tour
Hide
Listing Snapshot
Price
$380,000
Days On Site
6 Days
Bedrooms
3
Inside Area (SqFt)
1,907 sqft
Total Baths
3
Full Baths
2
Partial Baths
1
Lot Size
0.07 Acres
Year Built
2004
MLS® Number
7080198
Status
Active
Property Tax
$2,255.6
HOA/Condo/Coop Fees
$250 monthly
Sq Ft Source
Assessor
Friends & Family
Recent Activity
| 3 days ago | Listing updated with changes from the MLS® | |
| 6 days ago | Listing first seen on site |
General Features
Acres
0.07
Attached Garage
Yes
Cross Street
Baseline Road and 20th Street
Disclosures
Agency Discl Req
Garage
Yes
Garage Spaces
2
Land Lease
No
Levels
Two
Number Of Stories
2
Parking
Direct Access
Parking Spaces
2
Property Sub Type
Single Family Residence
Style
Ranch
Water Source
Public
Interior Features
Appliances
DishwasherDisposalMicrowave
Cooling
Ceiling Fan(s)Central Air
Fireplace
Yes
Fireplaces
1
Flooring
CarpetTile
Heating
Electric
Interior
Double VanityEat-in KitchenBreakfast BarPantryHigh Speed InternetVaulted Ceiling(s)High Ceilings
Laundry Features
Washer HookupInside
Save
Ask
Tour
Hide
Exterior Features
Construction Details
StuccoStone
Exterior
Balcony
Fencing
Block
Lot Features
Desert Front
Patio And Porch
Patio
Roof
Tile
Spa Features
None
Community Features
Association Fee
$250.0
Association Fee Frequency
Monthly
Community Features
GatedPlaygroundSidewalks
School District
Phoenix Union High School District
Township
1N
Financing Terms Available
CashFHAConventional
Schools
School District
Phoenix Union High School District
Elementary School
T G Barr School
Middle School
T G Barr School
High School
South Mountain High School
Listing courtesy of HomeSmart.

All information should be verified by the recipient and none is guaranteed as accurate by ARMLS. Copyright 2026 Arizona Regional Multiple Listing Service, Inc. All rights reserved.
Last checked: 2026-09-21 02:37 AM UTC
All information should be verified by the recipient and none is guaranteed as accurate by ARMLS. Copyright 2026 Arizona Regional Multiple Listing Service, Inc. All rights reserved.
Last checked: 2026-09-21 02:37 AM UTC
Neighborhood & Commute
Source: Walkscore
Save
Ask
Tour
Hide