Search Arizona Properties

Updated minunte by minute for highest quality results.
Save
Ask
Tour
Hide
Share
$610,000
6 Days On Site

5644 N 12TH Street
Phoenix, AZ 85014

For Sale|Townhouse|Active
3
Beds
2
Total Baths
2
Full Baths
1,820
SqFt
$335
/SqFt
1970
Built
Subdivision:
RIVIERA PARKE
County:
Maricopa
5644 N 12TH Street5644 N 12TH Street5644 N 12TH Street5644 N 12TH Street
Save
Ask
Tour
Hide
Share

Mortgage Calculator

Monthly Payment (Est.)

$2,783
Calculator powered by Showcase IDX, a Constellation1 Company. Copyright ©2026 Information is deemed reliable but not guaranteed.

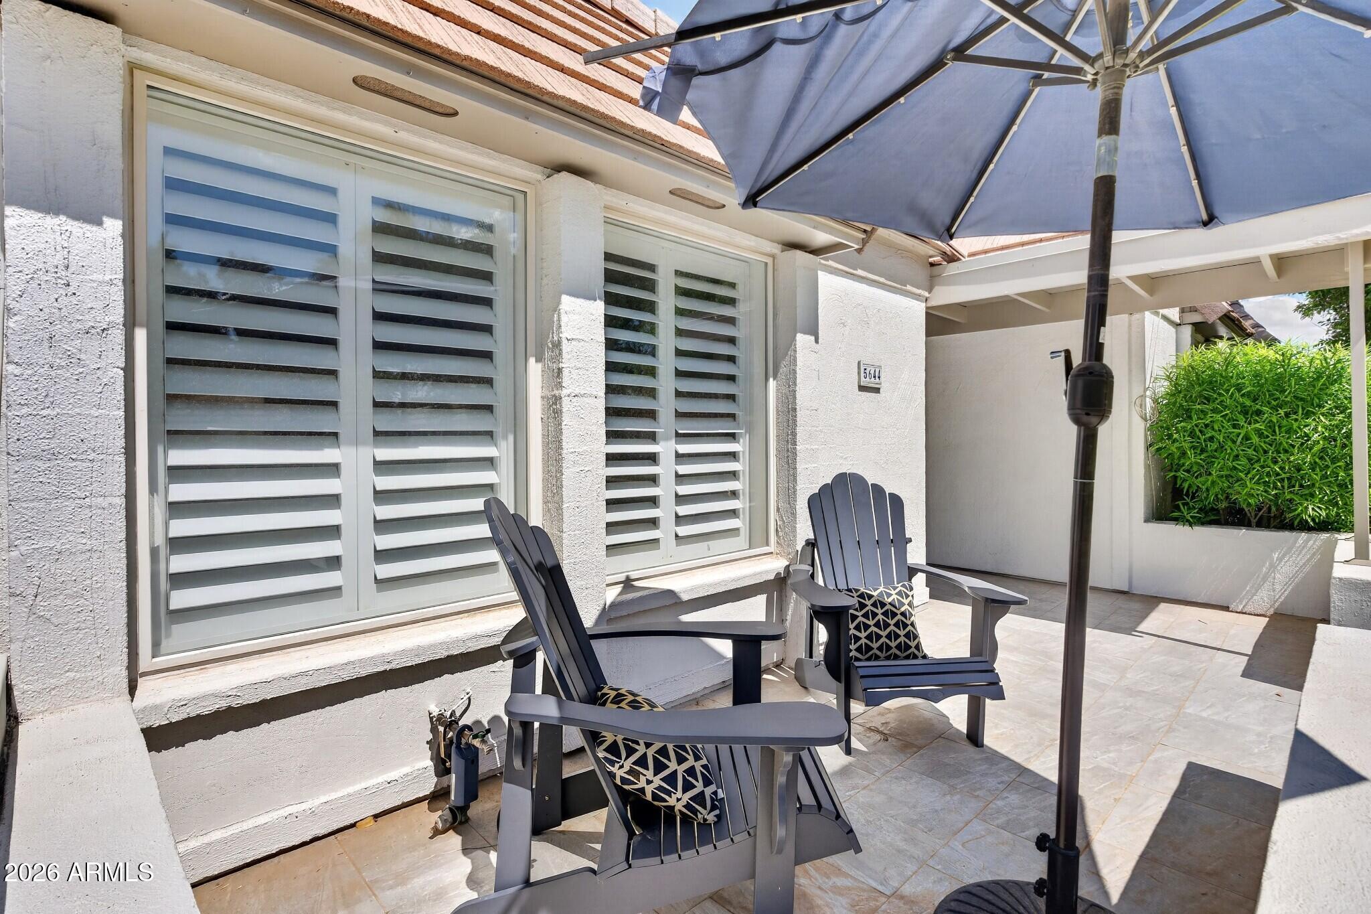
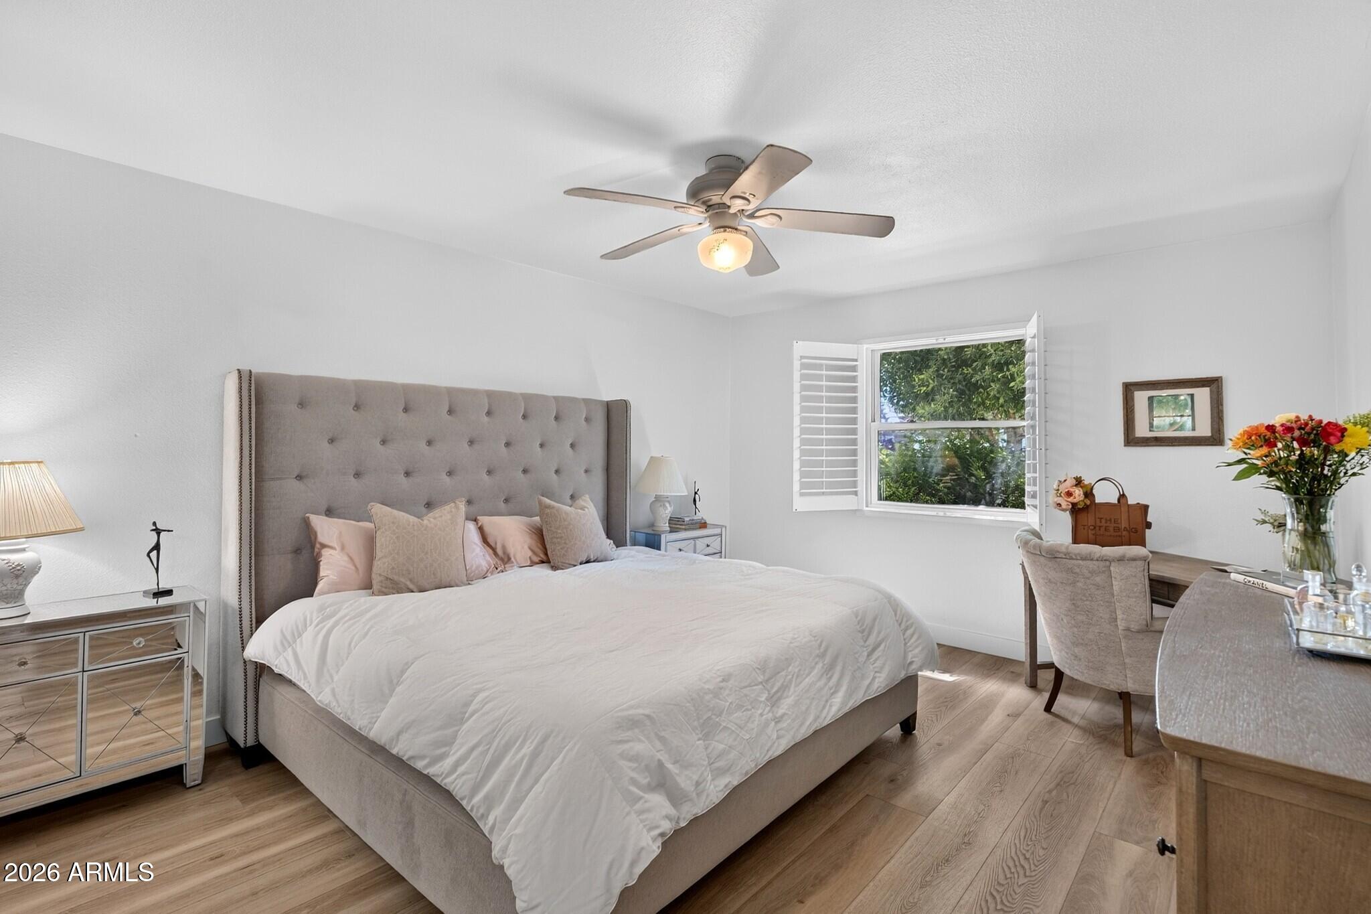
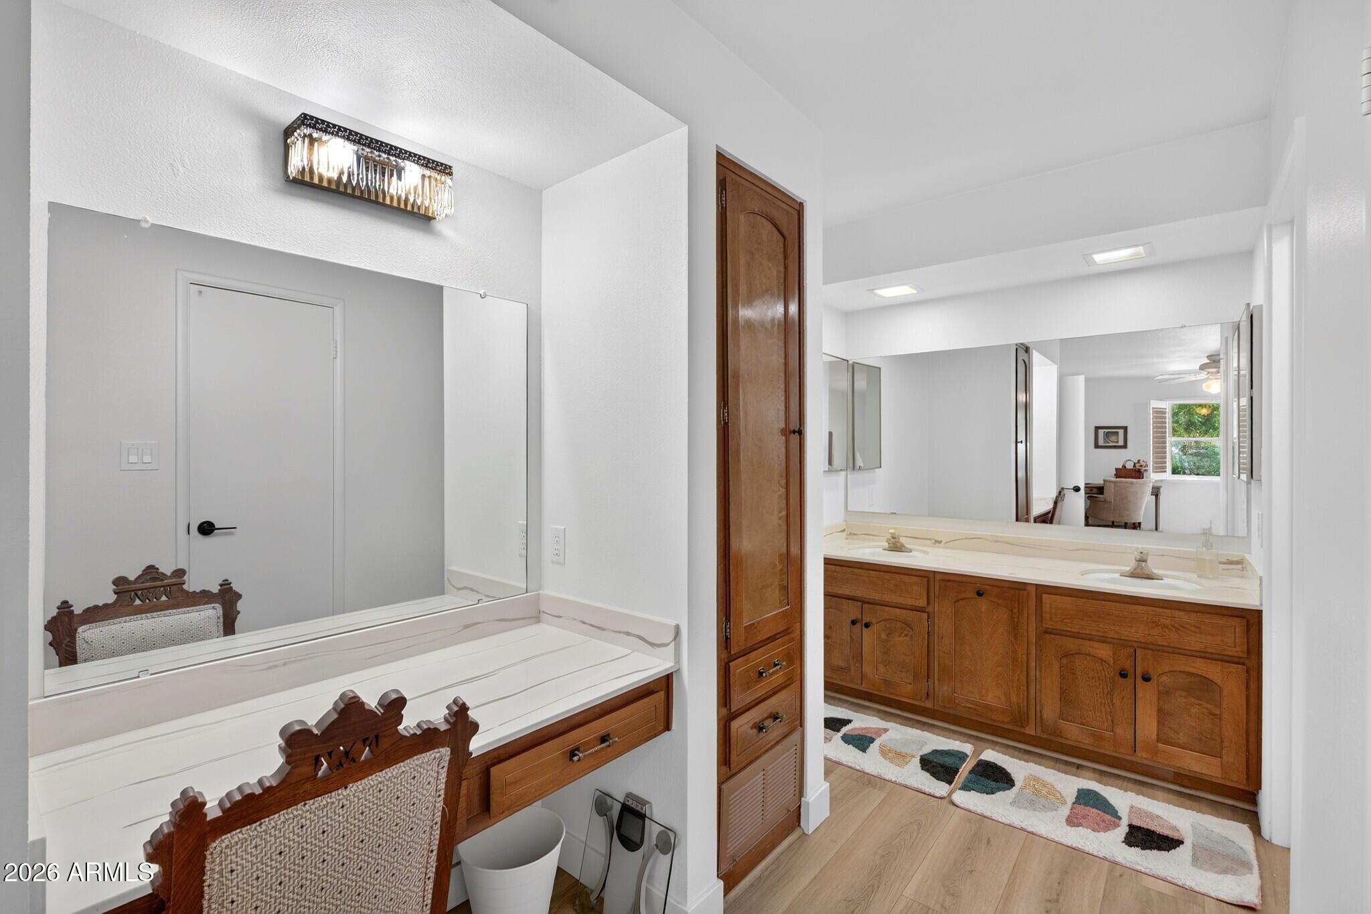
Welcome to Riviera Park, where thoughtful updates, timeless character, and an exceptional Central Phoenix location come together. This beautifully refreshed home offers a move-in-ready feel with improvements designed for both style and peace of mind. The updated kitchen features brand-new quartz countertops and new appliances, while fresh interior paint and updated flooring create a bright, cohesive feel throughout. Major improvements include a roof completed in 2024, new Trane HVAC system, professionally lined cast-iron plumbing, and exterior repaint completed in 2026. Step outside to a beautifully improved patio featuring herringbone-pattern pavers, creating an inviting extension of the living space that's perfect for morning coffee, outdoor dining, entertaining, or simply enjoying Arizona's beautiful weather. And then there's the location. Riviera Park puts you minutes from Biltmore Fashion Park, some of Central Phoenix's best restaurants and shopping, vibrant Downtown Phoenix, popular golf courses, and nearby mountain preserves and hiking trails. Convenient access to the SR-51 freeway makes it easy to connect with destinations throughout the Valley, while the home is also located within the highly regarded Madison School District. With extensive updates already completed, a beautifully refreshed interior and outdoor living space, and a location that puts so much of Phoenix within easy reach, this home delivers Central Phoenix living at its finest.

Save
Ask
Tour
Hide
Share
Listing Snapshot
Price 
$610,000
Days On Site 
6 Days
Bedrooms 
3
Inside Area (SqFt) 
1,820 sqft
Total Baths 
2
Full Baths 
2
Partial Baths 
N/A
Lot Size 
0.08 Acres
Year Built 
1970
MLS® Number 
7080189
Status 
Active
Property Tax 
$2,573
HOA/Condo/Coop Fees 
$300 monthly
Sq Ft Source 
Assessor
Friends & Family
Recent Activity
20 hours agoListing updated with changes from the MLS®
6 days agoListing first seen on site
General Features
Acres 
0.08
Cross Street 
12th Street and Missouri
Disclosures 
Seller Discl Avail
Foundation 
Block
Garage 
Yes
Garage Spaces 
2
Land Lease 
No
Levels 
One
Number Of Stories 
1
Parking 
Detached
Property Sub Type 
Townhouse
Sewer 
Public Sewer
Style 
Territorial/Santa Fe
Water Source 
Public
Interior Features
Appliances 
DisposalElectric CooktopElectric RangeWasherDryer
Cooling 
Ceiling Fan(s)Heat Pump
Flooring 
Vinyl
Heating 
Heat Pump
Interior 
Eat-in KitchenBreakfast Bar
Window Features 
Double Pane Windows
Save
Ask
Tour
Hide
Share
Exterior Features
Construction Details 
BlockStucco
Fencing 
Block
Patio And Porch 
Patio
Roof 
Built-Up
Spa Features 
None
Windows/Doors 
Double Pane Windows
Community Features
Association Fee 
$300.0
Association Fee Frequency 
Monthly
Community Features 
Sidewalks
School District 
Phoenix Union High School District
Township 
2N
Financing Terms Available 
CashFHAConventional
Schools
School District
Phoenix Union High School District
Elementary School
Madison Rose Lane School
Middle School
Madison Meadows School
High School
North High School
Listing courtesy of Compass.


All information should be verified by the recipient and none is guaranteed as accurate by ARMLS. Copyright 2026 Arizona Regional Multiple Listing Service, Inc. All rights reserved.
Last checked: 2026-09-21 02:42 AM UTC

Neighborhood & Commute
Source: Walkscore
Save
Ask
Tour
Hide
Share