
Search Arizona Properties
Updated minunte by minute for highest quality results.
Save
Ask
Tour
Hide
$339,900
New Listing
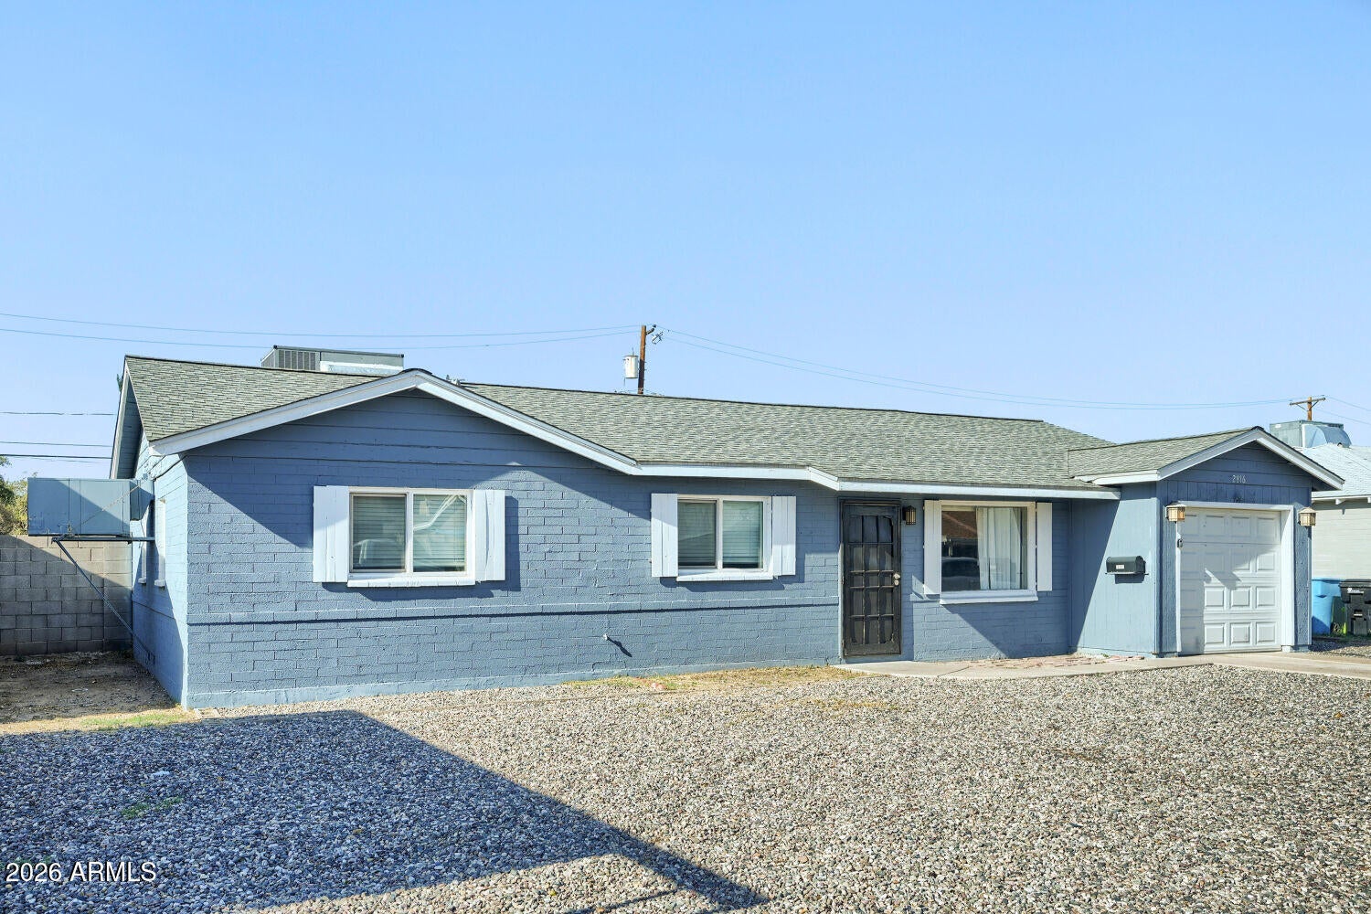
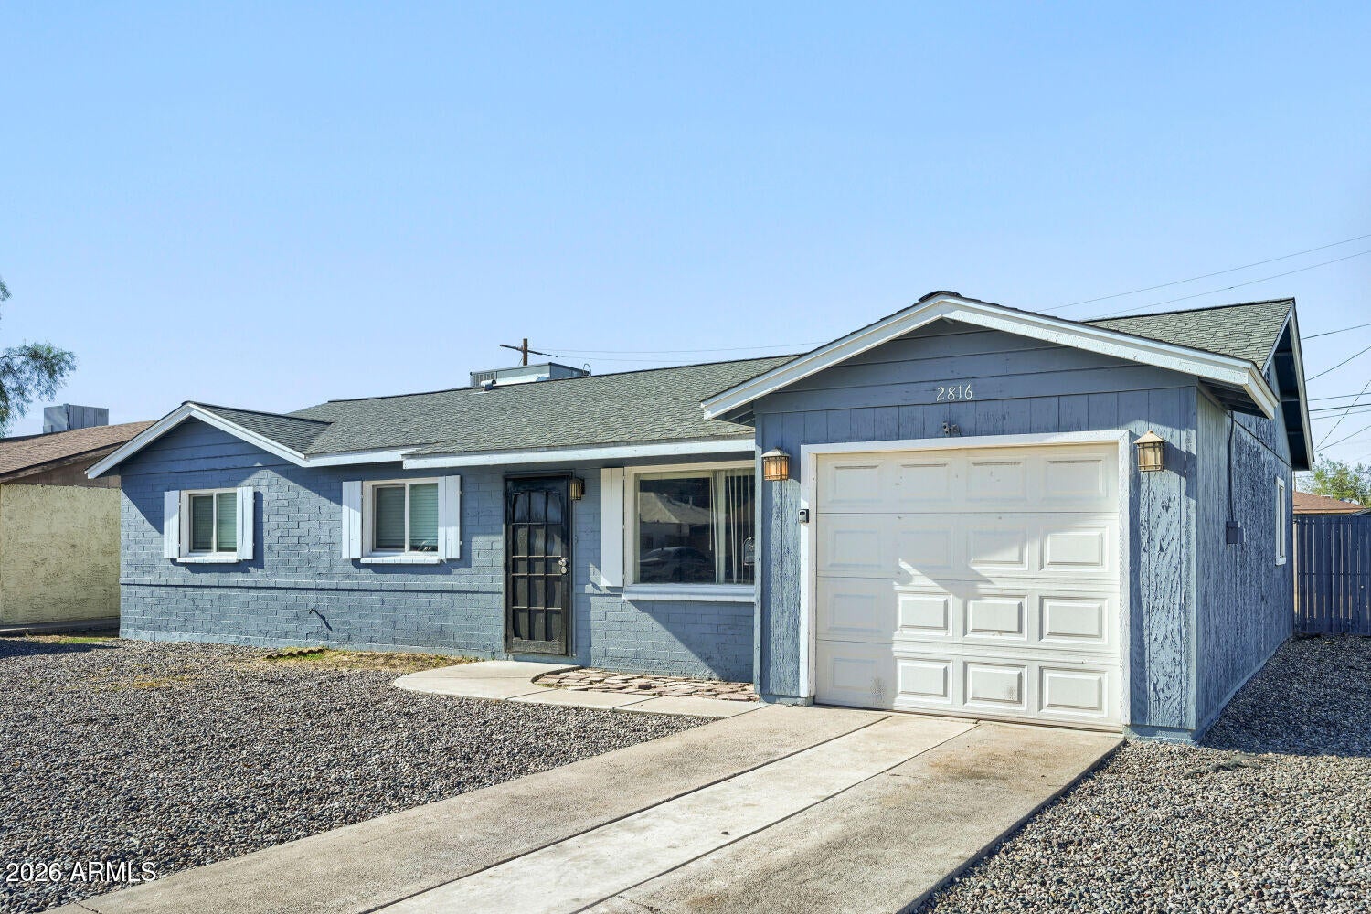
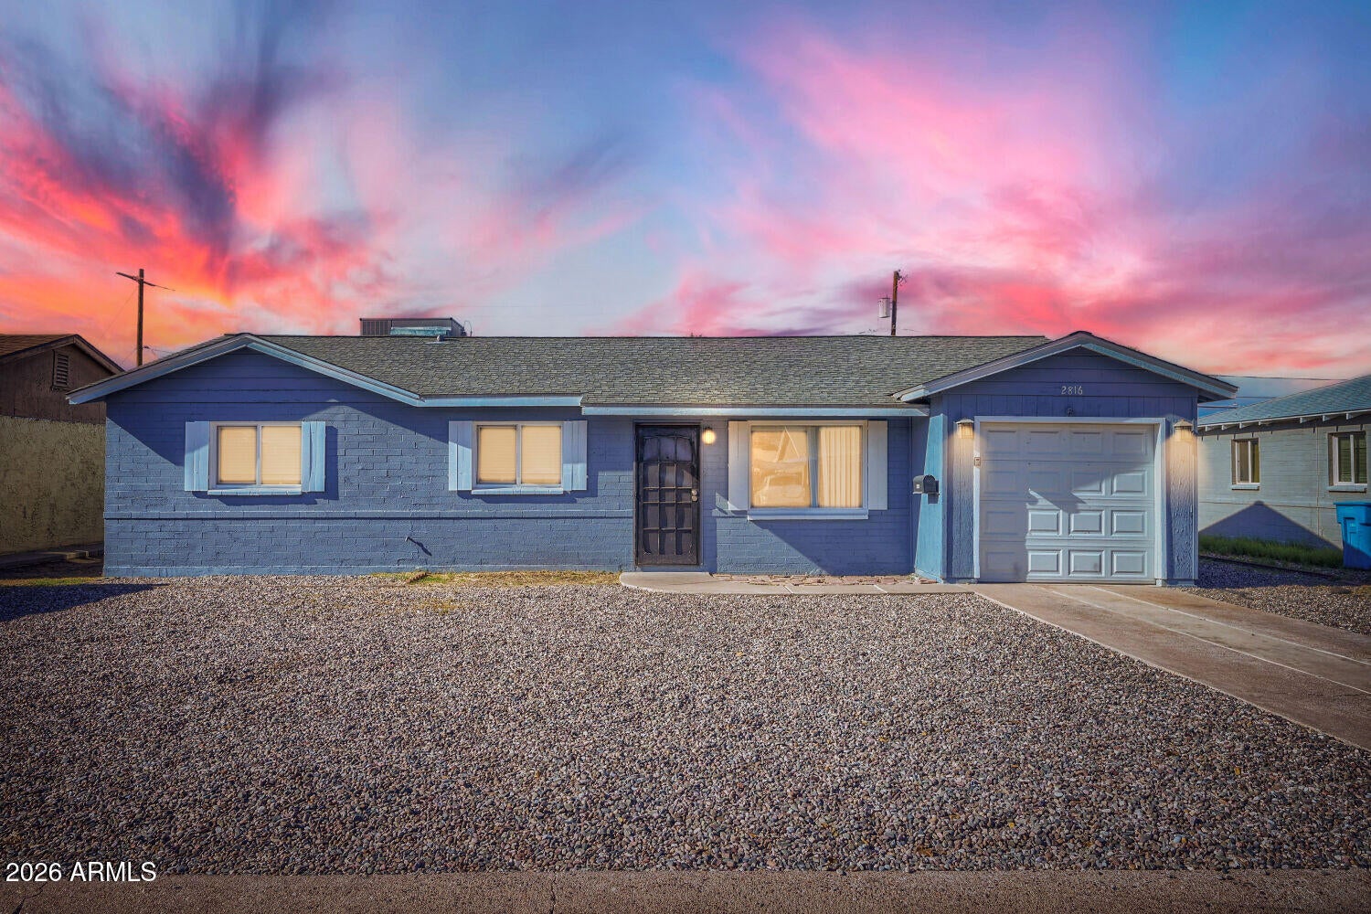
2816 W MARSHALL AvenuePhoenix, AZ 85017
For Sale|Single Family Residence|Active
4
Beds
2
Total Baths
1
Full Bath
1
Partial Bath
1,689
SqFt
$201
/SqFt
1953
Built
Subdivision:
MARYVALE PARK 2 AMD LOTS 185-242
County:
Maricopa
Save
Ask
Tour
Hide
Mortgage Calculator
Monthly Payment (Est.)
$1,551Calculator powered by Showcase IDX, a Constellation1 Company. Copyright ©2026 Information is deemed reliable but not guaranteed.
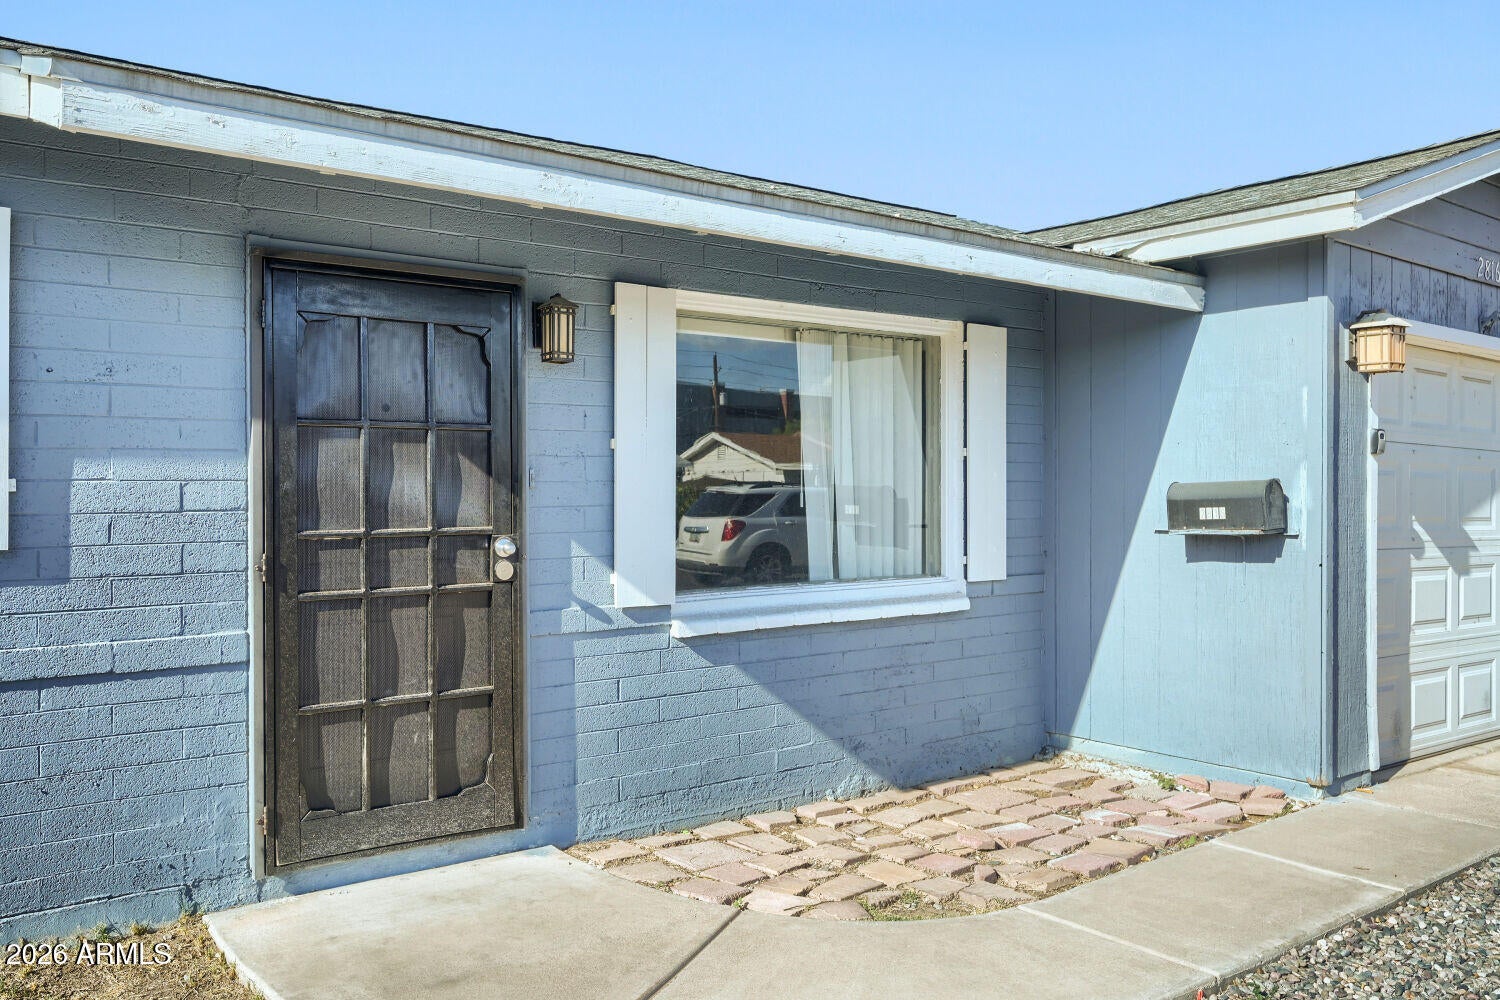
Welcome to this inviting 3-bedroom, 1.5-bathroom Single-Story home located in the Maryvale Park neighborhood. This home features a spacious open floor plan that creates a seamless flow between the main living area and the kitchen, which is outfitted with durable laminate countertops, providing a highly functional space for daily meals. Step outside to enjoy a private, fully fenced-in backyard that offers a secure area for outdoor relaxation or entertaining. Conveniently located near downtown Phoenix, this home provides excellent access to the city center and its major employers, dining, and entertainment options. Schedule your private showing today!
Save
Ask
Tour
Hide
Listing Snapshot
Price
$339,900
Days On Site
0 Days
Bedrooms
4
Inside Area (SqFt)
1,689 sqft
Total Baths
2
Full Baths
1
Partial Baths
1
Lot Size
0.15 Acres
Year Built
1953
MLS® Number
7077791
Status
Active
Property Tax
$1,026
HOA/Condo/Coop Fees
N/A
Sq Ft Source
Assessor
Friends & Family
Recent Activity
| 4 hours ago | Listing updated with changes from the MLS® | |
| 4 hours ago | Listing first seen on site |
General Features
Acres
0.15
Disclosures
Other (See Remarks)
Foundation
Slab
Garage
Yes
Garage Spaces
2
Land Lease
No
Levels
One
Number Of Stories
1
Parking Spaces
1
Property Sub Type
Single Family Residence
Sewer
Public Sewer
Water Source
Public
Interior Features
Appliances
DishwasherElectric Range
Cooling
Central Air
Flooring
LaminateVinylTile
Heating
Natural Gas
Interior
Eat-in Kitchen
Bedroom 2
Dimensions - 10.00 x 10.00Level - First
Bedroom 3
Dimensions - 11.00 x 10.00Level - First
Kitchen
Dimensions - 9.00 x 8.00Level - First
Living Room
Dimensions - 13.00 x 14.00Level - First
Master Bedroom
Dimensions - 12.00 x 14.00Level - First
Save
Ask
Tour
Hide
Exterior Features
Construction Details
Brick
Fencing
Block
Lot Features
Desert Back
Roof
Composition
Spa Features
None
View
City
Waterview
City
Community Features
School District
Phoenix Union High School District
Township
2N
Financing Terms Available
CashConventionalFHAVA Loan
Roads
Asphalt
Schools
School District
Phoenix Union High School District
Elementary School
Alhambra Traditional School
Middle School
Madrid Neighborhood School
High School
Alhambra High School
Listing courtesy of Entera Realty LLC.

All information should be verified by the recipient and none is guaranteed as accurate by ARMLS. Copyright 2026 Arizona Regional Multiple Listing Service, Inc. All rights reserved.
Last checked: 2026-09-09 10:46 PM UTC
All information should be verified by the recipient and none is guaranteed as accurate by ARMLS. Copyright 2026 Arizona Regional Multiple Listing Service, Inc. All rights reserved.
Last checked: 2026-09-09 10:46 PM UTC
Neighborhood & Commute
Source: Walkscore
Save
Ask
Tour
Hide