Search Arizona Properties

Updated minunte by minute for highest quality results.
Save
Ask
Tour
Hide
Share
$415,000
New Listing

431 N SANTIAGO Trail
Casa Grande, AZ 85194

For Sale|Single Family Residence|Active
3
Beds
2
Total Baths
2
Full Baths
1,991
SqFt
$208
/SqFt
2006
Built
Subdivision:
MISSION ROYALE BLOCK M
County:
Pinal
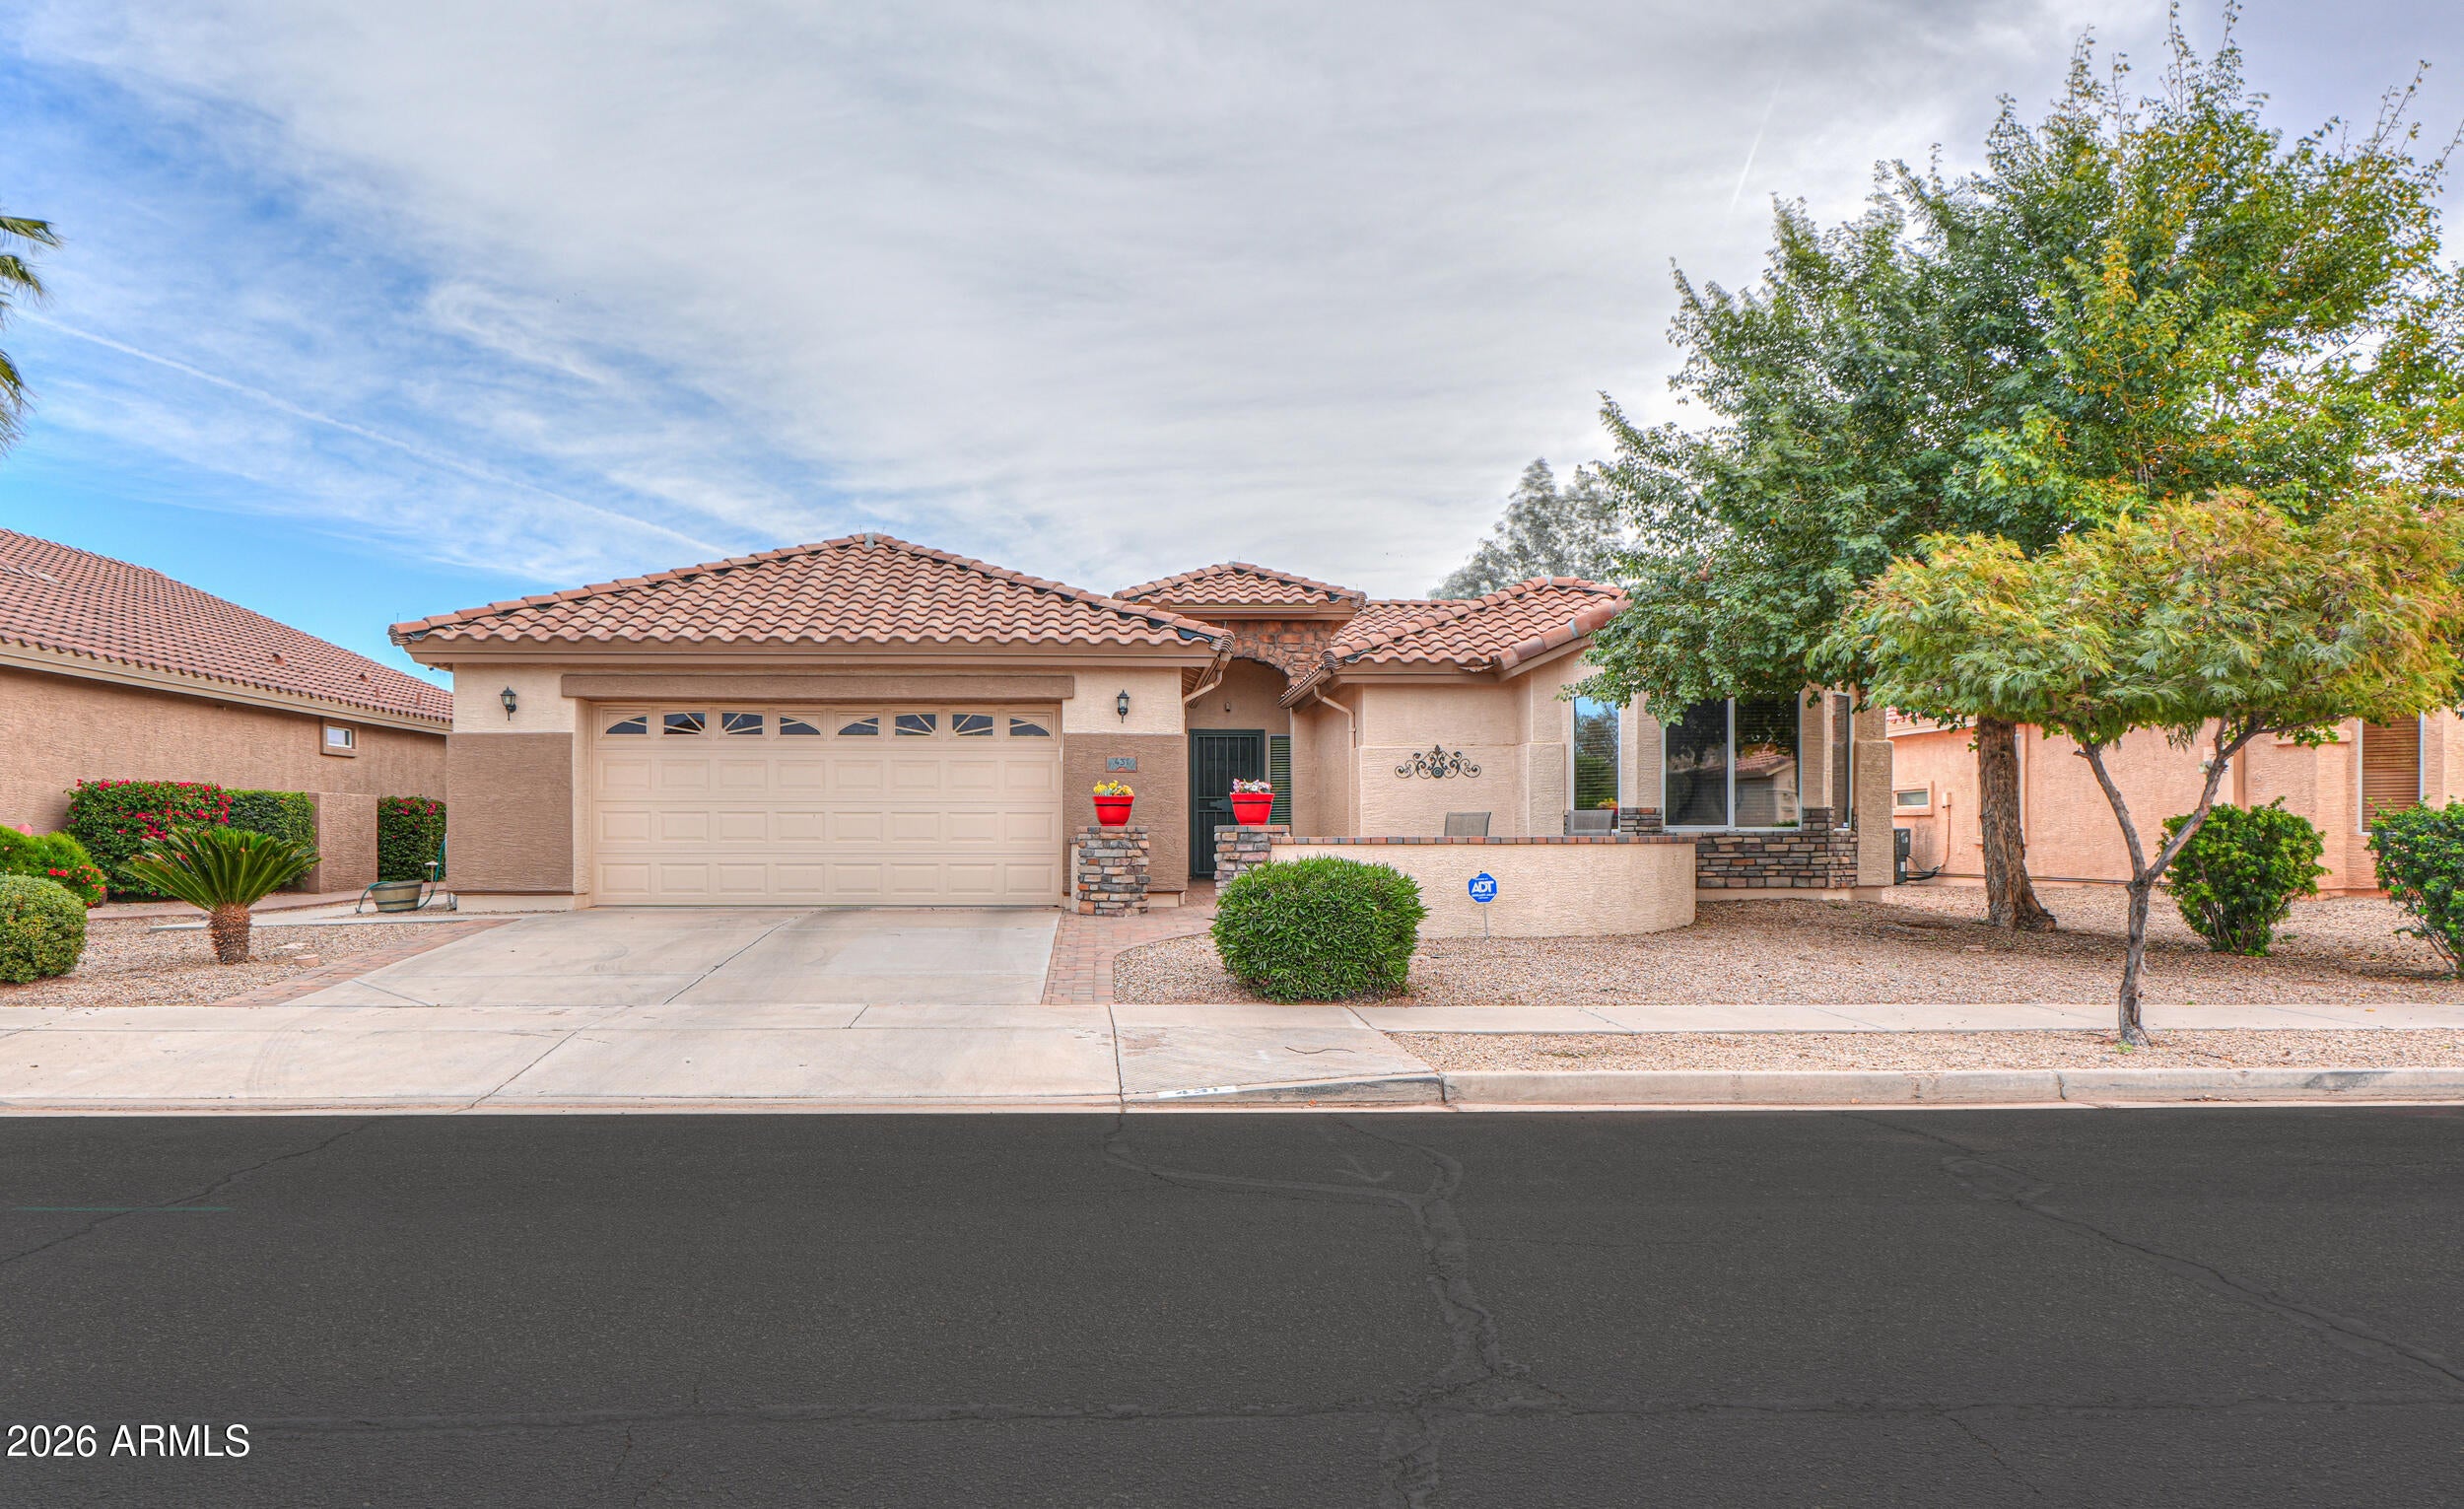
431 N SANTIAGO Trail431 N SANTIAGO Trail431 N SANTIAGO Trail431 N SANTIAGO Trail
Save
Ask
Tour
Hide
Share

Mortgage Calculator

Monthly Payment (Est.)

$1,893
Calculator powered by Showcase IDX, a Constellation1 Company. Copyright ©2026 Information is deemed reliable but not guaranteed.

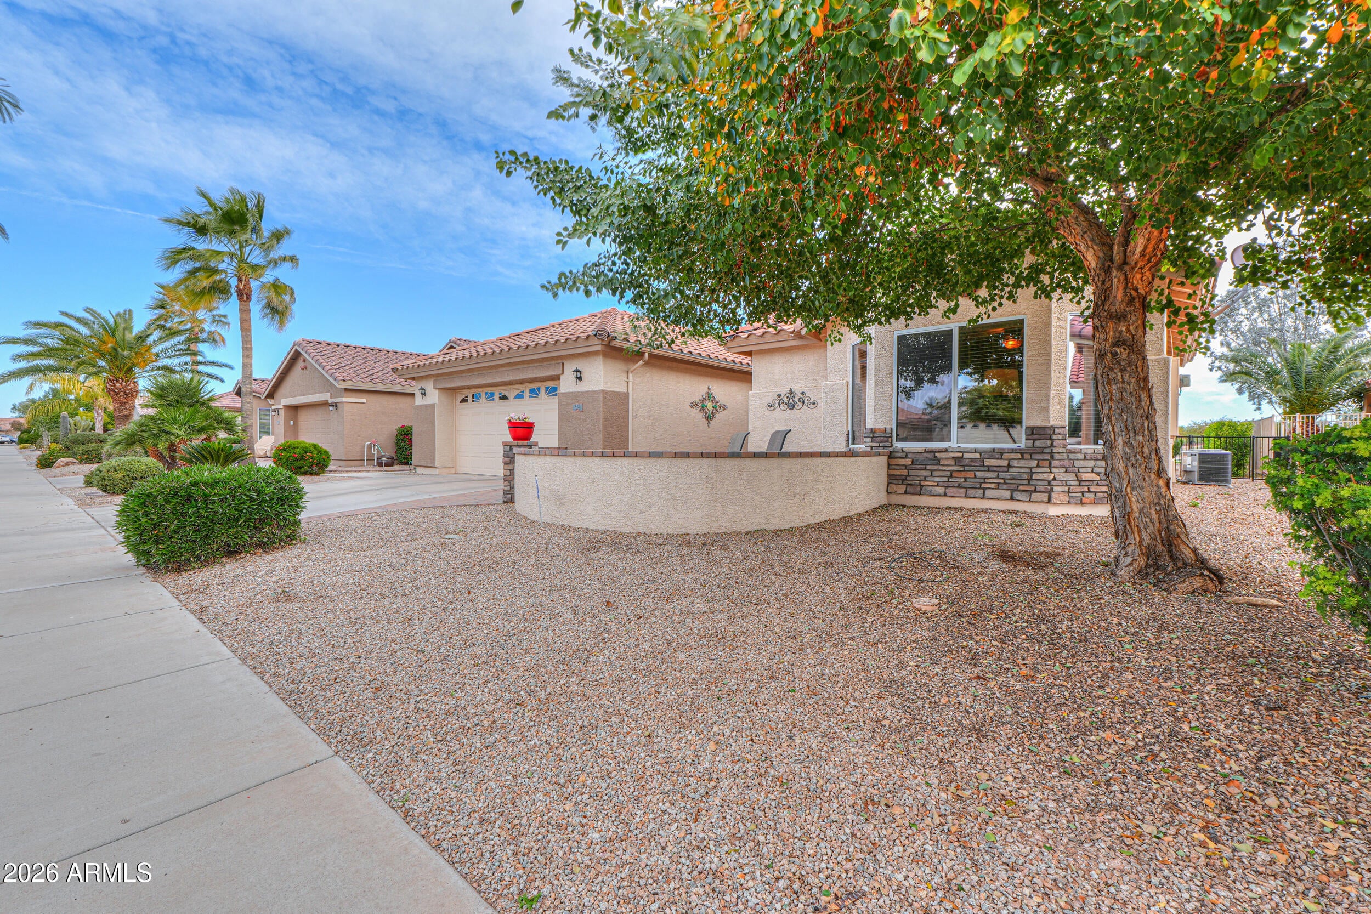
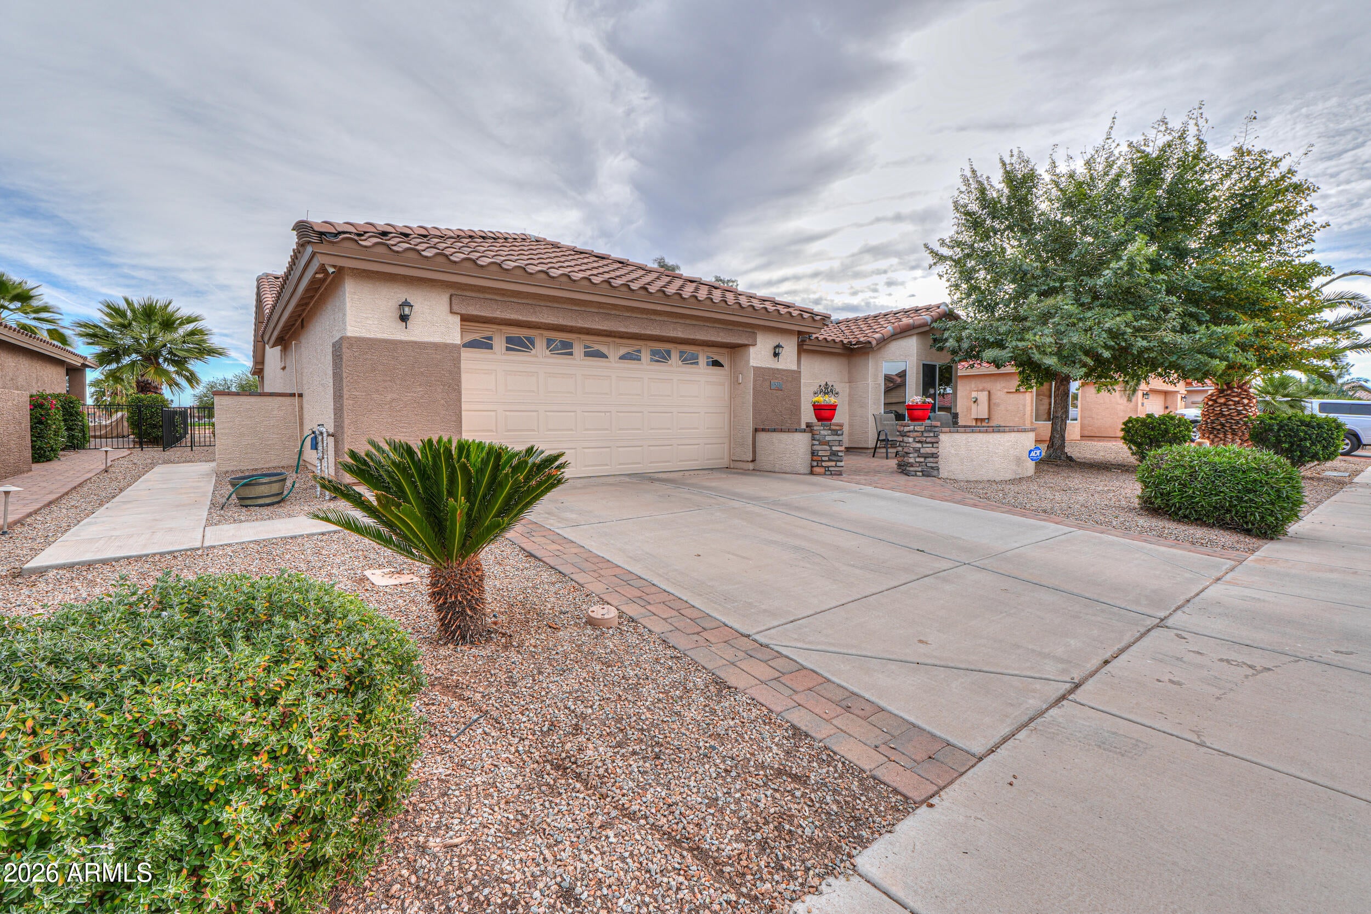
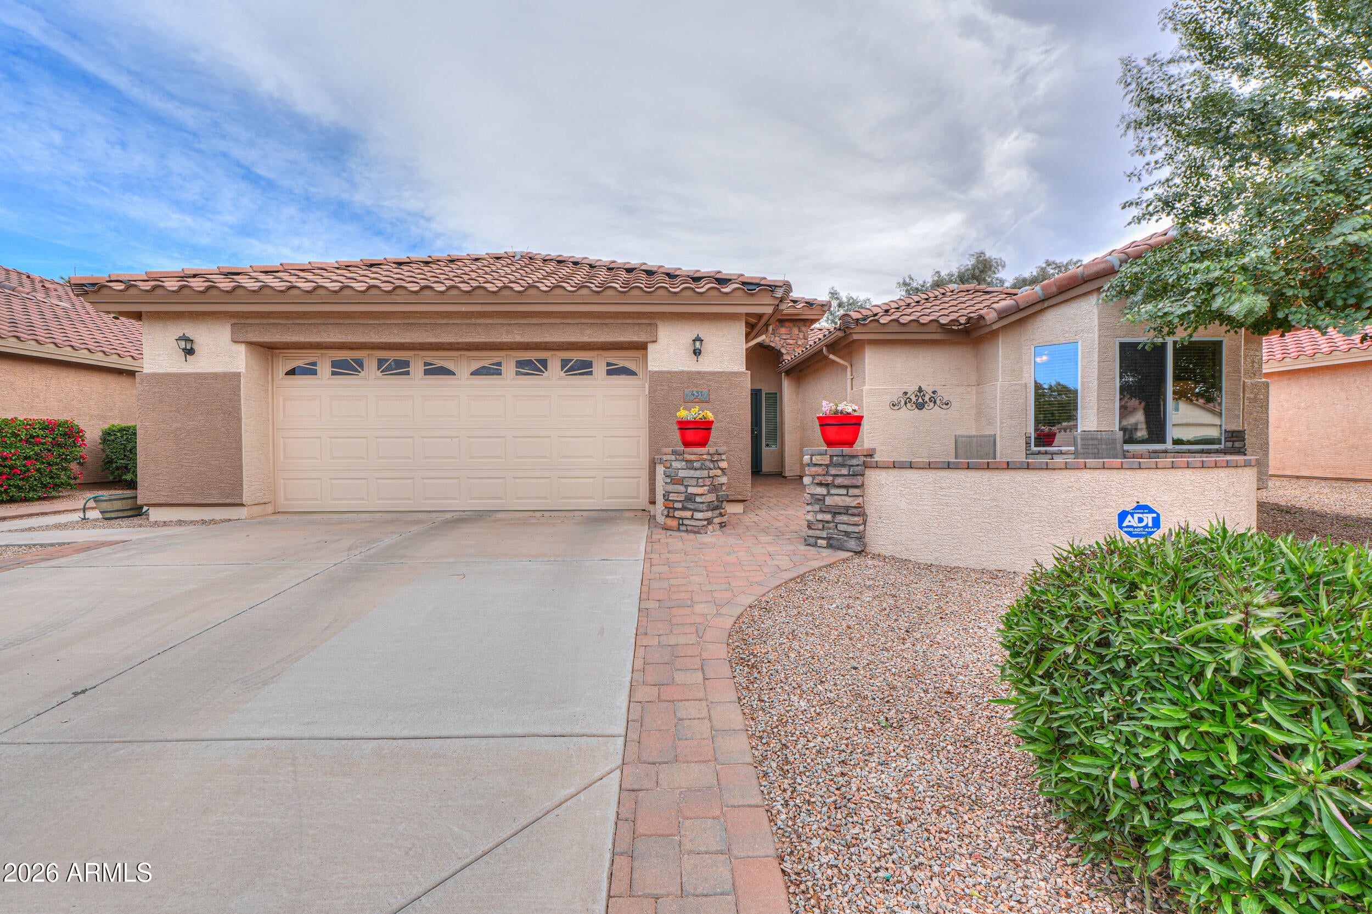
Outstanding golf course location! This fully furnished 3 bed, 2 bath home is located in Mission Royale active adult community. Major updates include a complete roof restoration in 2025 & HVAC replacement in 2023 for peace of mind. Inside you'll find vaulted ceilings, ceiling fans, plush carpet & custom diagonal tile with a striking entry medallion. The kitchen features oak cabinetry, granite countertops, instant hot water & generous workspace. The spacious primary suite offers a bay window, double-sink vanity & raised toilet. One of the guest bedrooms also includes a bay window while the other offers two twin beds! Relax in comfort on your extended flagstone patio overlooking the golf course in the privacy of your fenced in back yard! A wonderful blend of comfort, updates & location.

Save
Ask
Tour
Hide
Share
Listing Snapshot
Price 
$415,000
Days On Site 
0 Days
Bedrooms 
3
Inside Area (SqFt) 
1,991 sqft
Total Baths 
2
Full Baths 
2
Partial Baths 
N/A
Lot Size 
0.16 Acres
Year Built 
2006
MLS® Number 
7077752
Status 
Active
Property Tax 
$3,388
HOA/Condo/Coop Fees 
$147 monthly
Sq Ft Source 
Assessor
Friends & Family
Recent Activity
2 hours agoListing updated with changes from the MLS®
4 hours agoListing first seen on site
General Features
Acres 
0.16
Cross Street 
Florence Blvd & Mission Parkway
Disclosures 
Agency Discl ReqSeller Discl Avail
Foundation 
Slab
Garage 
Yes
Garage Spaces 
2
Land Lease 
No
Levels 
One
Number Of Stories 
1
Parking 
Garage Door OpenerDirect Access
Parking Spaces 
2
Property Sub Type 
Single Family Residence
Sewer 
Public Sewer
Style 
Ranch
Utilities 
Cable Available
Interior Features
Appliances 
DryerWasherRefrigeratorDishwasherDisposalElectric RangeElectric OvenMicrowave
Cooling 
Heat PumpCeiling Fan(s)
Flooring 
CarpetTile
Furnished 
Furnished
Heating 
Heat PumpElectric
Interior 
High Speed InternetGranite CountersDouble VanityBreakfast BarVaulted Ceiling(s)Pantry
Laundry Features 
Inside
Window Features 
ScreensLow Emissivity WindowsDouble Pane Windows
Save
Ask
Tour
Hide
Share
Exterior Features
Construction Details 
StuccoFrame
Fencing 
Back YardWrought Iron
Lot Features 
Desert BackDesert FrontOn Golf Course
Patio And Porch 
Patio
Roof 
Tile
Spa Features 
None
View 
Golf CourseLakeMountain(s)
Waterview 
Golf CourseLakeMountain(s)
Windows/Doors 
ScreensLow Emissivity WindowsDouble Pane Windows
Community Features
Accessibility Features 
Accessible Full Bath
Association Fee 
$441.0
Association Fee Frequency 
Quarterly
Community Features 
PoolGolfTennis Court(s)Fitness CenterSidewalks
School District 
Casa Grande Union High School District
Senior Community 
Yes
Township 
06S
Financing Terms Available 
CashConventionalFHAVA Loan
Roads 
Asphalt
Schools
School District
Casa Grande Union High School District
Elementary School
McCartney Ranch Elementary School
Middle School
Cactus Middle School
High School
Vista Grande High School
Listing courtesy of Elite Real Estate Pros.


All information should be verified by the recipient and none is guaranteed as accurate by ARMLS. Copyright 2026 Arizona Regional Multiple Listing Service, Inc. All rights reserved.
Last checked: 2026-09-09 10:01 PM UTC

Neighborhood & Commute
Source: Walkscore
Save
Ask
Tour
Hide
Share