Search Arizona Properties

Updated minunte by minute for highest quality results.
Save
Ask
Tour
Hide
Share
$1,675,000
New Listing

7373 E CLUBHOUSE Drive 8
Scottsdale, AZ 85266

For Sale|Single Family Residence|Active
4
Beds
4
Total Baths
4
Full Baths
3,209
SqFt
$522
/SqFt
2007
Built
Subdivision:
The Boulders
County:
Maricopa
7373 E CLUBHOUSE Drive 87373 E CLUBHOUSE Drive 87373 E CLUBHOUSE Drive 87373 E CLUBHOUSE Drive 8
Save
Ask
Tour
Hide
Share

Mortgage Calculator

Monthly Payment (Est.)

$7,642
Calculator powered by Showcase IDX, a Constellation1 Company. Copyright ©2026 Information is deemed reliable but not guaranteed.

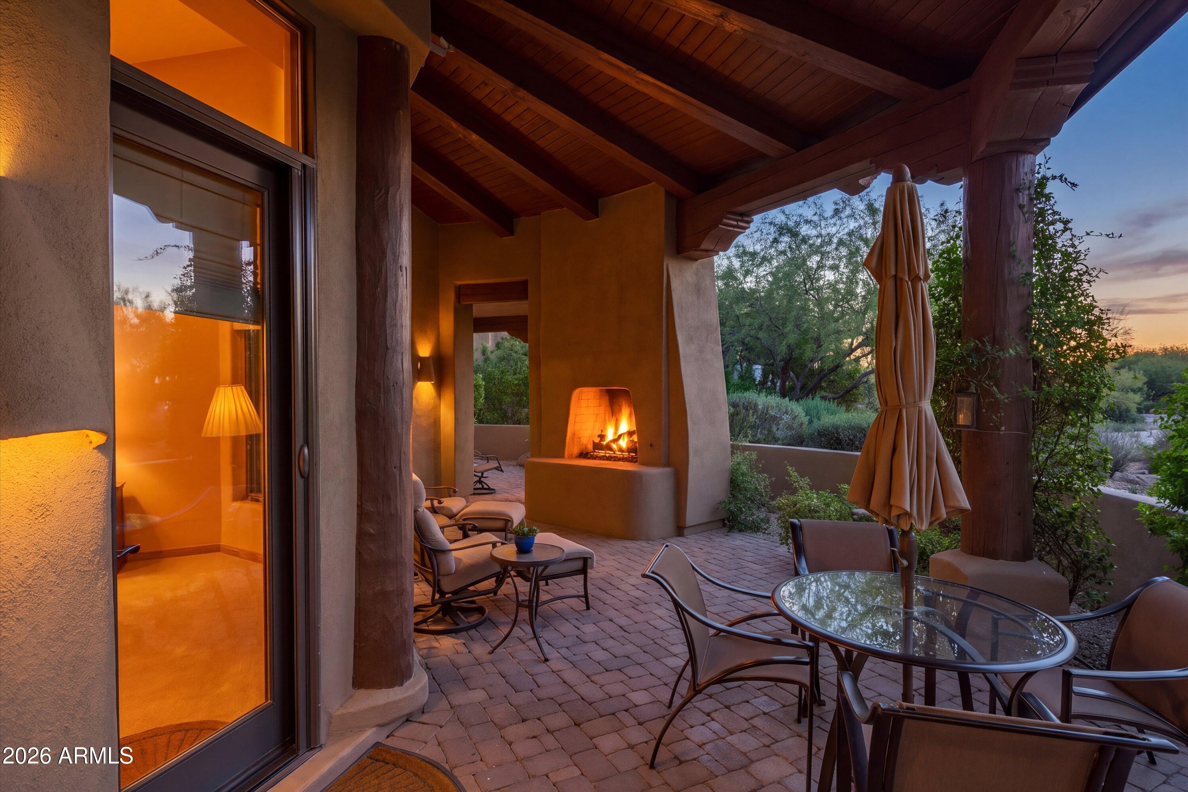
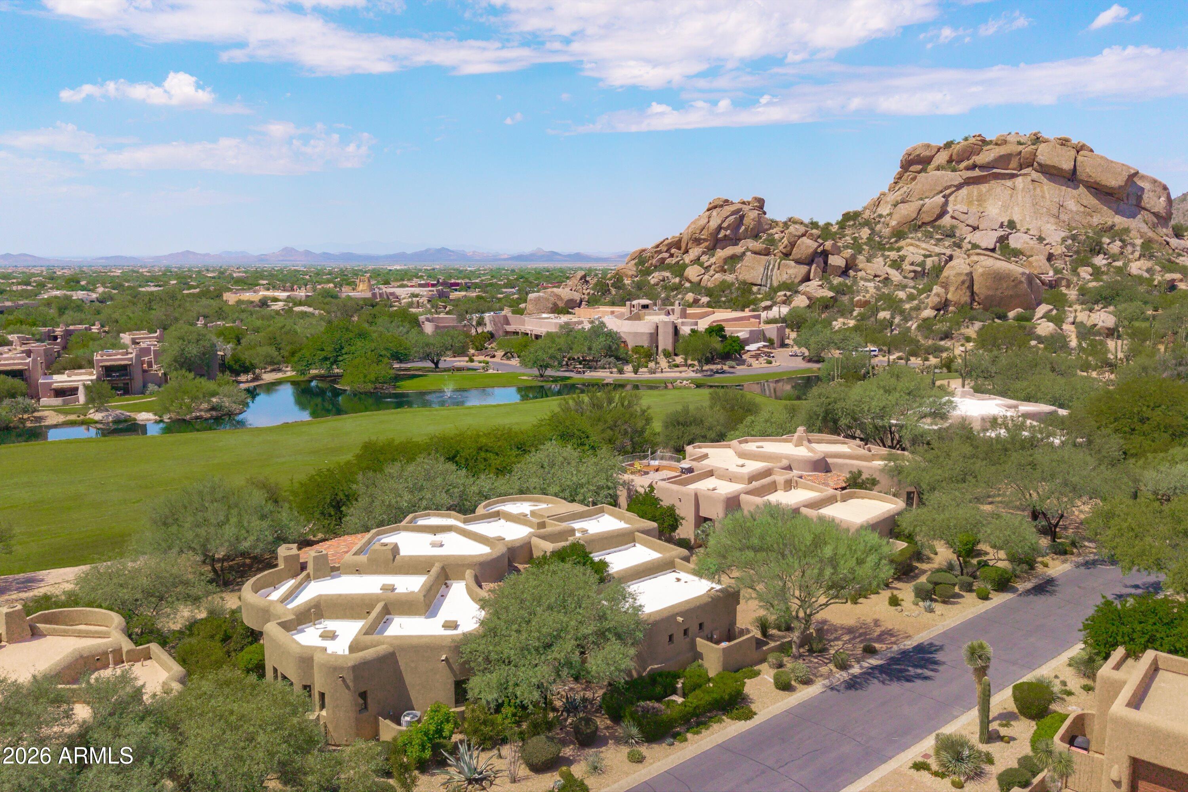
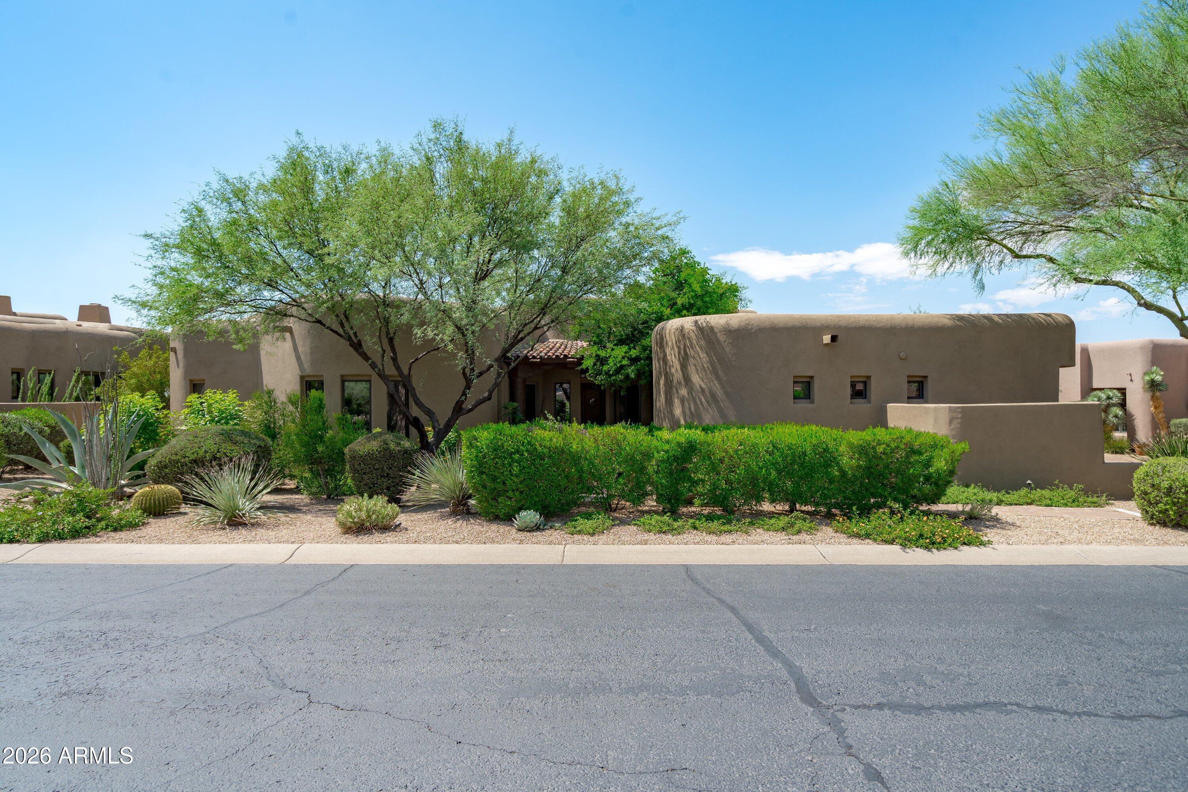
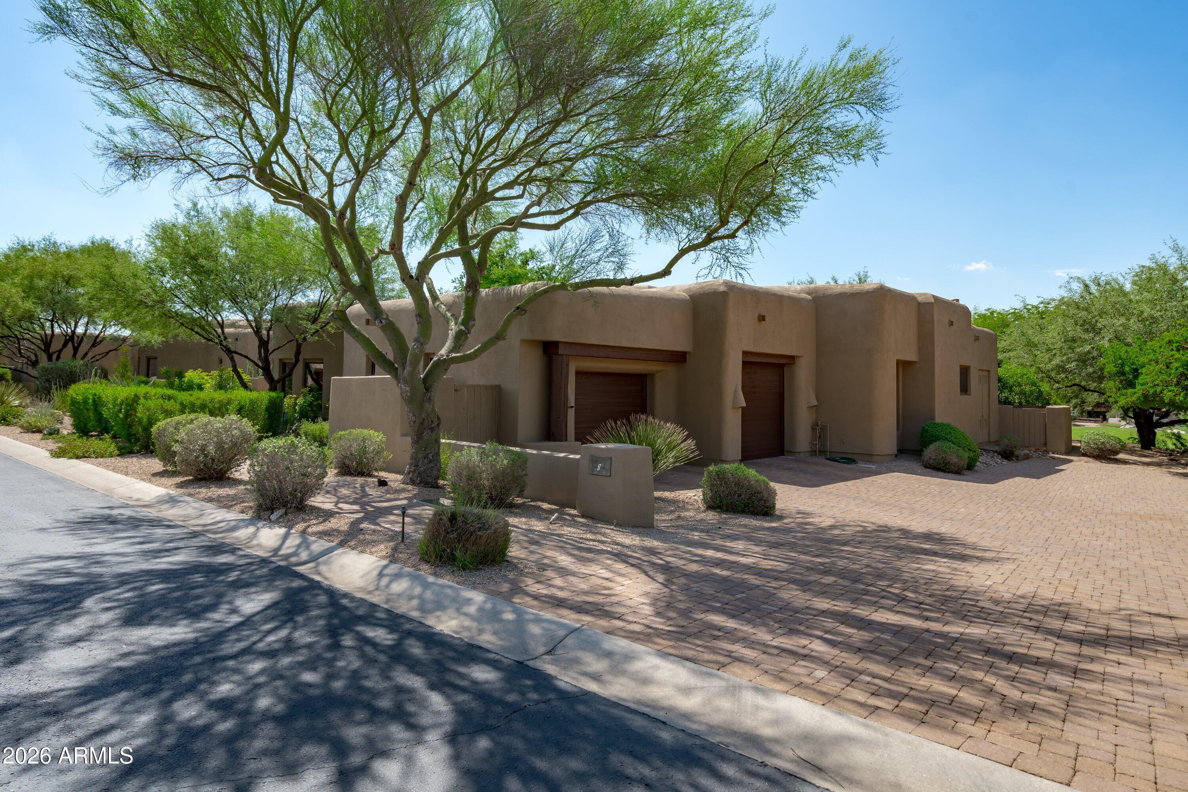
Singular opportunity in The Boulders; rare & highly sought after 4-bedroom floorplan beautifully positioned on the Boulders South Golf Course. Thoughtfully designed w/zero interior steps & a winsome split floorplan, hard surfaces throughout. Generous living room is anchored by a handsome fireplace, flowing into formal dining area surrounded by flowering gardens. Kitchen is well appointed with a suite of Viking appliances & offers charming breakfast nook. Signature wooden vegas add to the charm and distinction, views & privacy abound. Patio space runs along the length of the home, offering multiple opportunities for sunsets, dining al fresco or enjoying a book by the outdoor fireplace. Newer roof with 10 year warranty,new AC systems & new exterior paint, this home is move in ready.

Save
Ask
Tour
Hide
Share
Listing Snapshot
Price 
$1,675,000
Days On Site 
0 Days
Bedrooms 
4
Inside Area (SqFt) 
3,209 sqft
Total Baths 
4
Full Baths 
4
Partial Baths 
N/A
Lot Size 
0.17 Acres
Year Built 
2007
MLS® Number 
7077743
Status 
Active
Property Tax 
$5,793
HOA/Condo/Coop Fees 
$366.67 monthly
Sq Ft Source 
Assessor
Friends & Family
Recent Activity
4 hours agoListing updated with changes from the MLS®
5 hours agoListing first seen on site
General Features
Acres 
0.17
Cross Street 
Scottsdale Rd & Carefree Hwy
Disclosures 
Agency Discl ReqSeller Discl Avail
Garage 
Yes
Garage Spaces 
2.5
Land Lease 
No
Levels 
One
Number Of Stories 
1
Parking 
Garage Door Opener
Property Sub Type 
Single Family Residence
Security 
Fire Sprinkler SystemSecurity Guard
Sewer 
Private Sewer
Style 
Territorial/Santa Fe
Utilities 
Cable Available
Water Source 
Public
Interior Features
Appliances 
DryerWasherWater Softener OwnedRefrigeratorDishwasherDisposalGas RangeBuilt-In Electric OvenMicrowave
Cooling 
Central AirCeiling Fan(s)
Fireplace 
Yes
Fireplace Features 
Living RoomMaster BedroomGasOutside
Fireplaces 
3
Flooring 
VinylTile
Heating 
Natural Gas
Interior 
High Speed InternetGranite CountersDouble VanityBreakfast BarKitchen IslandHigh Ceilings
Laundry Features 
Inside
Save
Ask
Tour
Hide
Share
Exterior Features
Construction Details 
StuccoFrame
Exterior 
BarbecueBuilt-in Barbecue
Fencing 
BlockPartial
Lot Features 
Sprinklers In RearSprinklers In FrontDesert BackDesert FrontOn Golf Course
Patio And Porch 
Patio
Roof 
TileFoam
Spa Features 
None
View 
Golf Course
Waterview 
Golf Course
Community Features
Association Fee 
$500.0
Association Fee Frequency 
Quarterly
Additional Association Fee 
$200.0
Additional Association Fee Frequency 
Monthly
Community Features 
GolfGated
School District 
Cave Creek Unified District
Township 
5N
Financing Terms Available 
CashConventional
Schools
School District
Cave Creek Unified District
Elementary School
Black Mountain Elementary School
Middle School
Sonoran Trails Middle School
High School
Cactus Shadows High School
Listing courtesy of Russ Lyon Sotheby's International Realty.


All information should be verified by the recipient and none is guaranteed as accurate by ARMLS. Copyright 2026 Arizona Regional Multiple Listing Service, Inc. All rights reserved.
Last checked: 2026-09-09 10:46 PM UTC

Neighborhood & Commute
Source: Walkscore
Save
Ask
Tour
Hide
Share