
Search Arizona Properties
Updated minunte by minute for highest quality results.
Save
Ask
Tour
Hide
$1,650,000
1 Day On Site
5250 E DEER VALLEY Drive 332Phoenix, AZ 85054
For Sale|Apartment|Active
2
Beds
3
Total Baths
2
Full Baths
1
Partial Bath
2,025
SqFt
$815
/SqFt
2026
Built
Subdivision:
TOSCANA AT DESERT RIDGE CONDOMINIUM 5TH AMD
County:
Maricopa
Save
Ask
Tour
Hide
Mortgage Calculator
Monthly Payment (Est.)
$7,528Calculator powered by Showcase IDX, a Constellation1 Company. Copyright ©2026 Information is deemed reliable but not guaranteed.
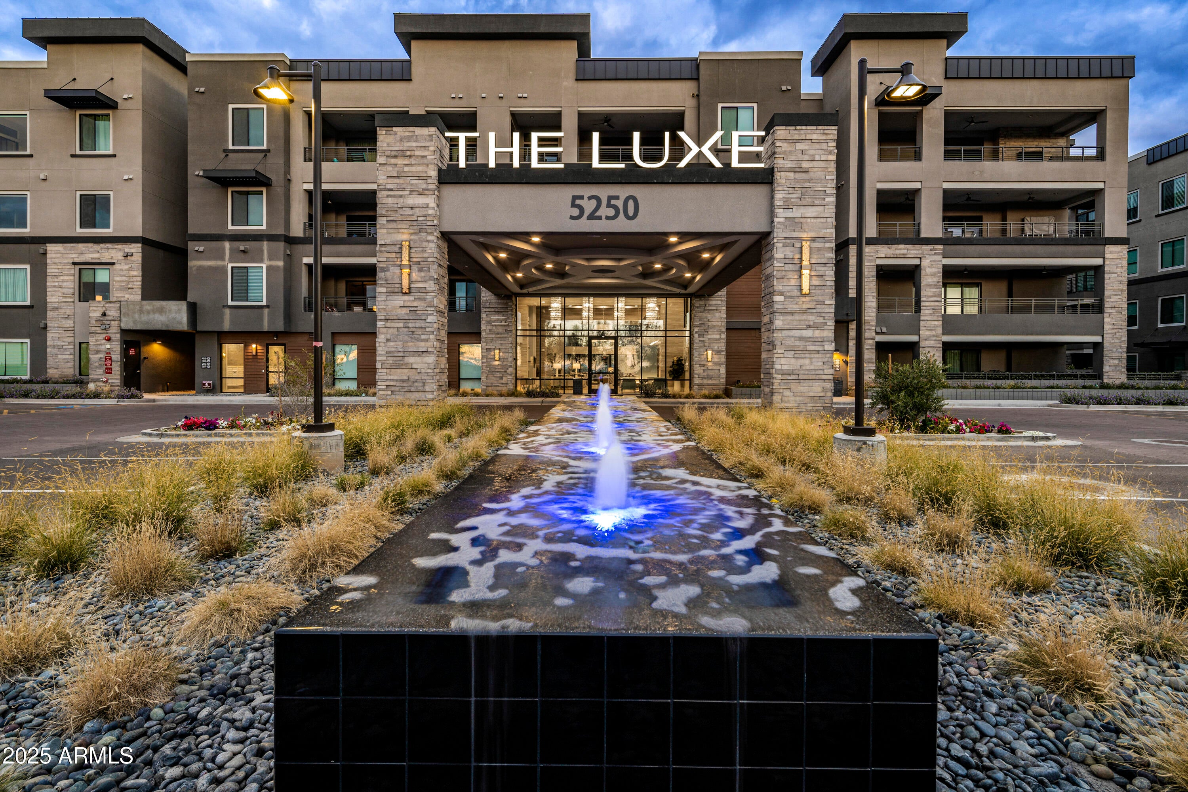
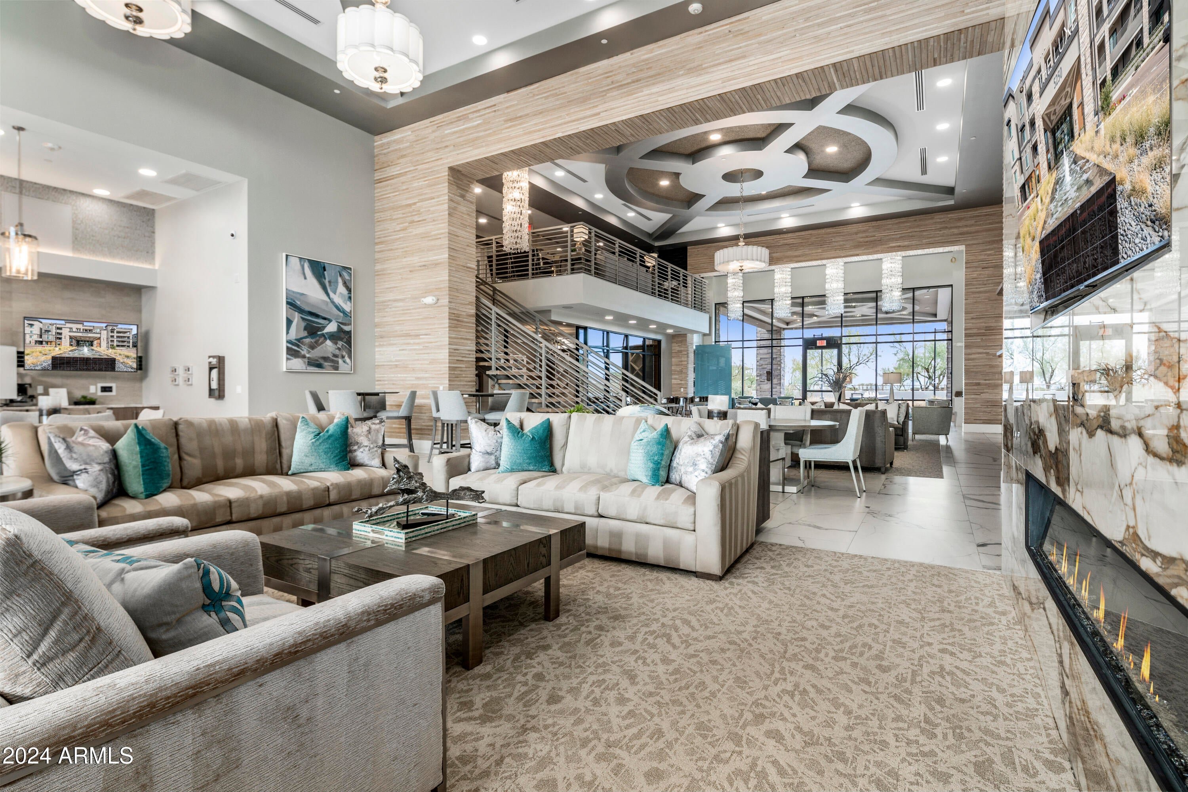
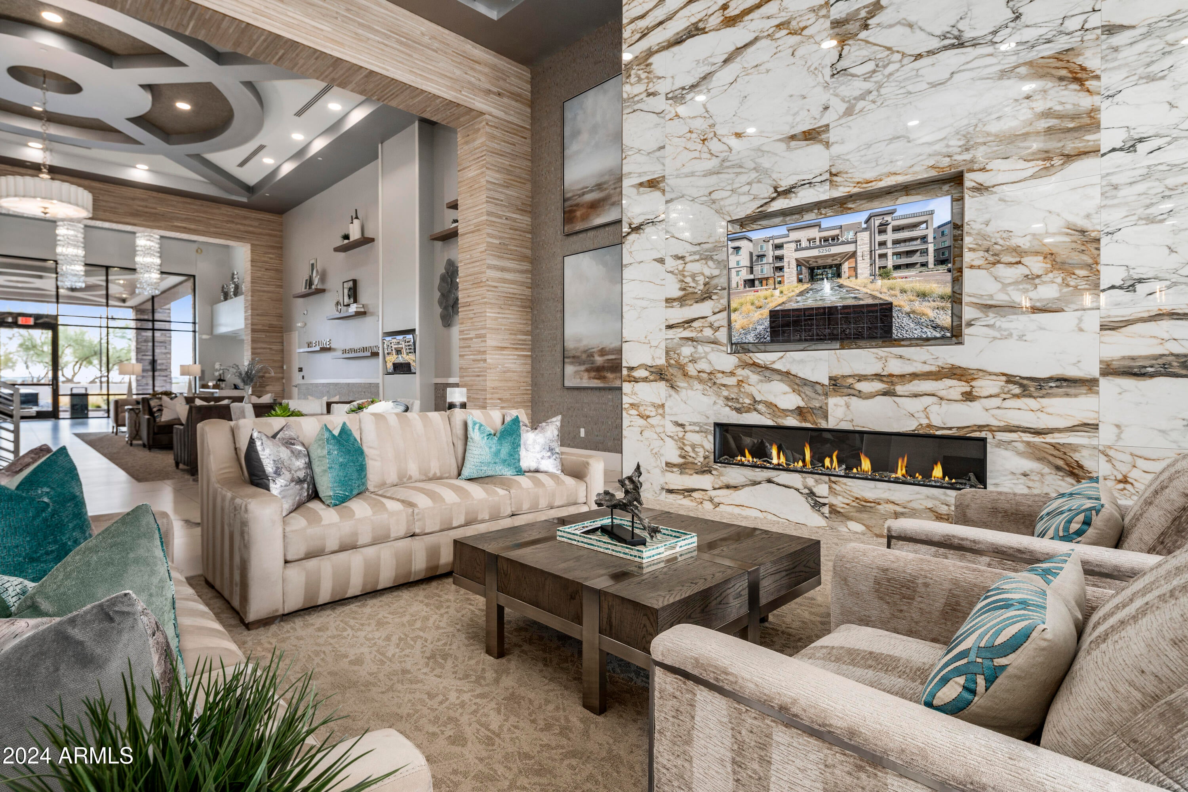
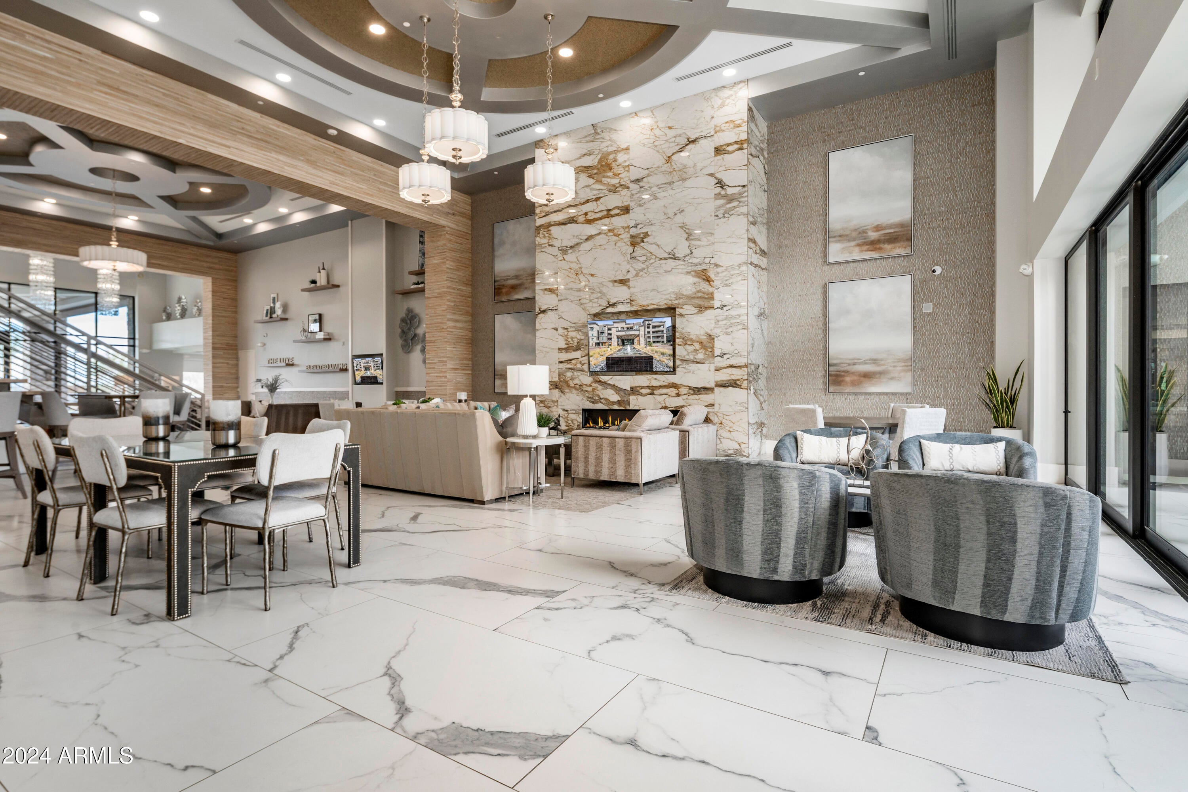
''The Luxe at Desert Ridge ''NEW BUILD LUXURY CONDOMINIUM- SELECT YOUR INTERIOR UPGRADES'', Elegant modern luxury living. The Luxe offers resort-style living at its finest. Spacious condo w/ beautiful selections of interior upgrades available, wood flooring, Quartz & Cambria countertops, Wolf Appliances, fireplace, laundry room w/ sink, oversized patio w/ built-in gas BBQ, underground gated parking w/ two stalls & large storage room, elevators from parking to all levels.
Save
Ask
Tour
Hide
Listing Snapshot
Price
$1,650,000
Days On Site
1 Day
Bedrooms
2
Inside Area (SqFt)
2,025 sqft
Total Baths
3
Full Baths
2
Partial Baths
1
Lot Size
0.05 Acres
Year Built
2026
MLS® Number
7077739
Status
Active
Property Tax
$107
HOA/Condo/Coop Fees
$250 monthly
Sq Ft Source
Assessor
Friends & Family
Recent Activity
| 21 hours ago | Listing updated with changes from the MLS® | |
| yesterday | Listing first seen on site |
General Features
Acres
0.05
Cross Street
56th Street & Deer Valley Road
Disclosures
Seller Discl Avail
Foundation
Concrete Perimeter
Garage
Yes
Garage Spaces
2
Land Lease
No
Levels
One
Number Of Stories
4
Parking
GatedAssignedCommunity StructurePermit RequiredCommonElectric Vehicle Charging Station(s)
Property Sub Type
Apartment
Security
Fire Sprinkler System
Sewer
Public Sewer
Style
Contemporary
Utilities
Cable Available
Water Source
Public
Interior Features
Appliances
DishwasherDisposalGas CooktopBuilt-In Electric OvenMicrowave
Cooling
Central AirCeiling Fan(s)
Fireplace
Yes
Fireplace Features
Living RoomGasDouble Sided
Fireplaces
1
Flooring
TileWood
Heating
Electric
Interior
High Speed InternetSmart HomeDouble VanityBreakfast BarKitchen IslandPantry
Laundry Features
Gas Dryer Hookup
Spa
Yes
Window Features
Low Emissivity WindowsTinted WindowsDouble Pane Windows
Save
Ask
Tour
Hide
Exterior Features
Construction Details
StuccoWood SidingOtherStoneFrame
Exterior
BarbecueBalconyStorageBuilt-in Barbecue
Fencing
BlockWrought Iron
Lot Features
Corner LotDesert BackDesert FrontOn Golf Course
Roof
Built-Up
Spa
Yes
Spa Features
Heated
View
DesertGolf CourseMountain(s)
Waterview
DesertGolf CourseMountain(s)
Windows/Doors
Low Emissivity WindowsTinted WindowsDouble Pane Windows
Community Features
Accessibility Features
Accessible EntranceAccessible Hallway(s)
Association Fee
$250.0
Association Fee Frequency
Monthly
Additional Association Fee
$610.0
Additional Association Fee Frequency
Semi-Annually
Community Features
PoolGatedFitness CenterSidewalks
School District
Paradise Valley Unified District
Township
4N
Financing Terms Available
CashConventional1031 ExchangeFHAVA Loan
Schools
School District
Paradise Valley Unified District
Elementary School
Desert Trails Elementary School
Middle School
Explorer Middle School
High School
Paradise Valley High School
Listing courtesy of Statesman Sales and Marketing, LLC.

All information should be verified by the recipient and none is guaranteed as accurate by ARMLS. Copyright 2026 Arizona Regional Multiple Listing Service, Inc. All rights reserved.
Last checked: 2026-09-10 11:48 PM UTC
All information should be verified by the recipient and none is guaranteed as accurate by ARMLS. Copyright 2026 Arizona Regional Multiple Listing Service, Inc. All rights reserved.
Last checked: 2026-09-10 11:48 PM UTC
Neighborhood & Commute
Source: Walkscore
Save
Ask
Tour
Hide