Search Arizona Properties

Updated minunte by minute for highest quality results.
Save
Ask
Tour
Hide
Share
$445,000
New Listing

5246 N WILLCOX Drive
Eloy, AZ 85131

For Sale|Single Family Residence|Active
3
Beds
2
Total Baths
2
Full Baths
1,751
SqFt
$254
/SqFt
2010
Built
Subdivision:
ROBSON RANCH-CASA GRANDE UNIT 6
County:
Pinal
5246 N WILLCOX Drive5246 N WILLCOX Drive5246 N WILLCOX Drive5246 N WILLCOX Drive
Save
Ask
Tour
Hide
Share

Mortgage Calculator

Monthly Payment (Est.)

$2,030
Calculator powered by Showcase IDX, a Constellation1 Company. Copyright ©2026 Information is deemed reliable but not guaranteed.

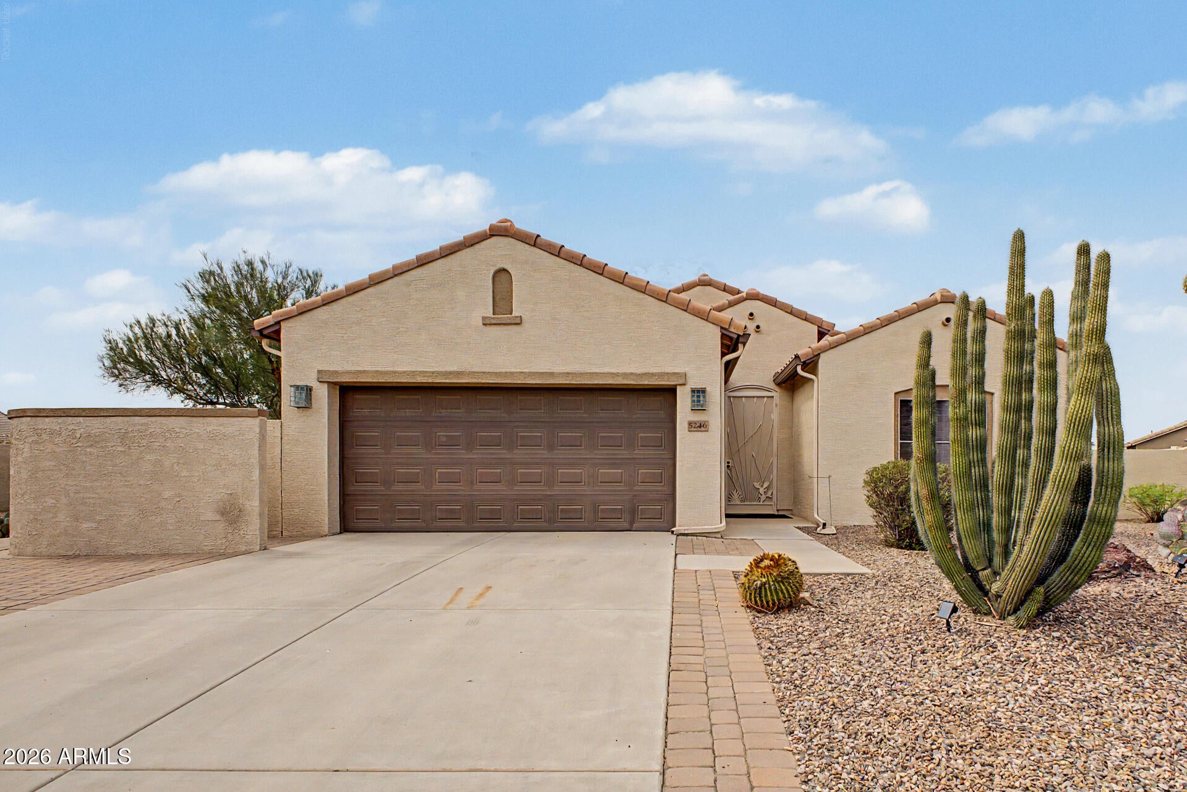
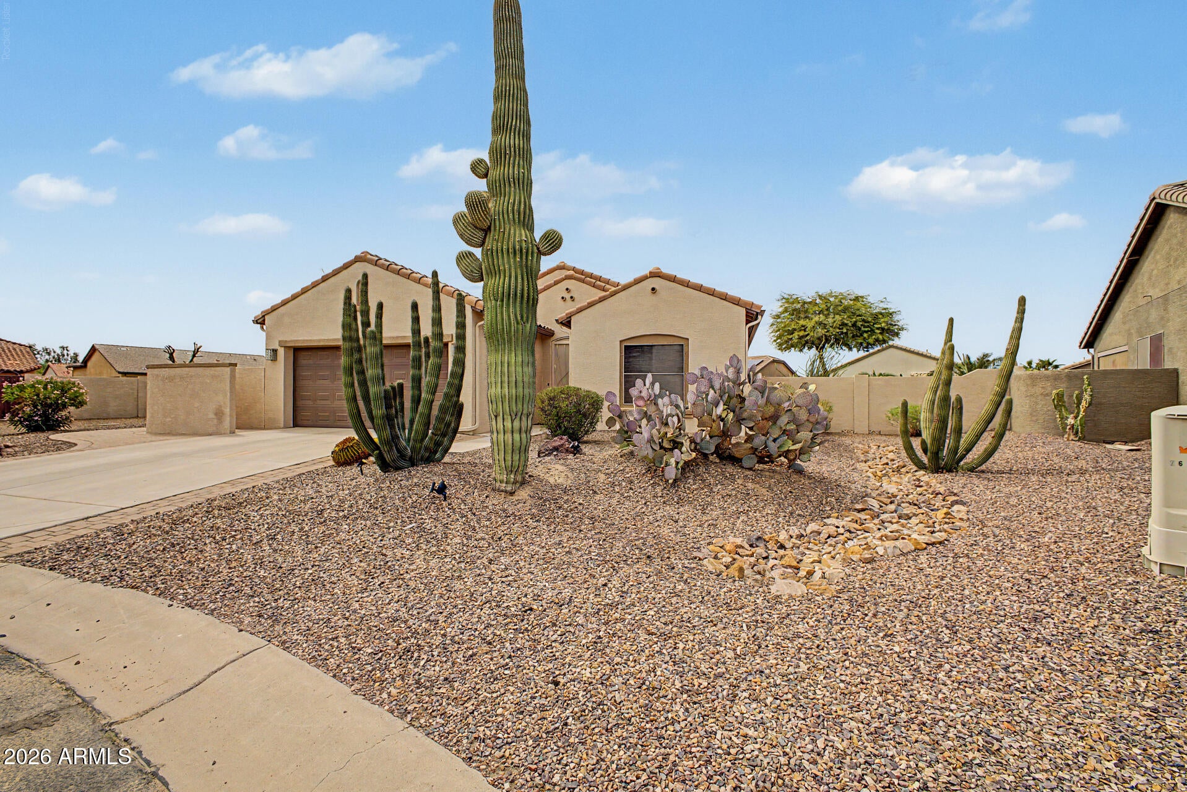
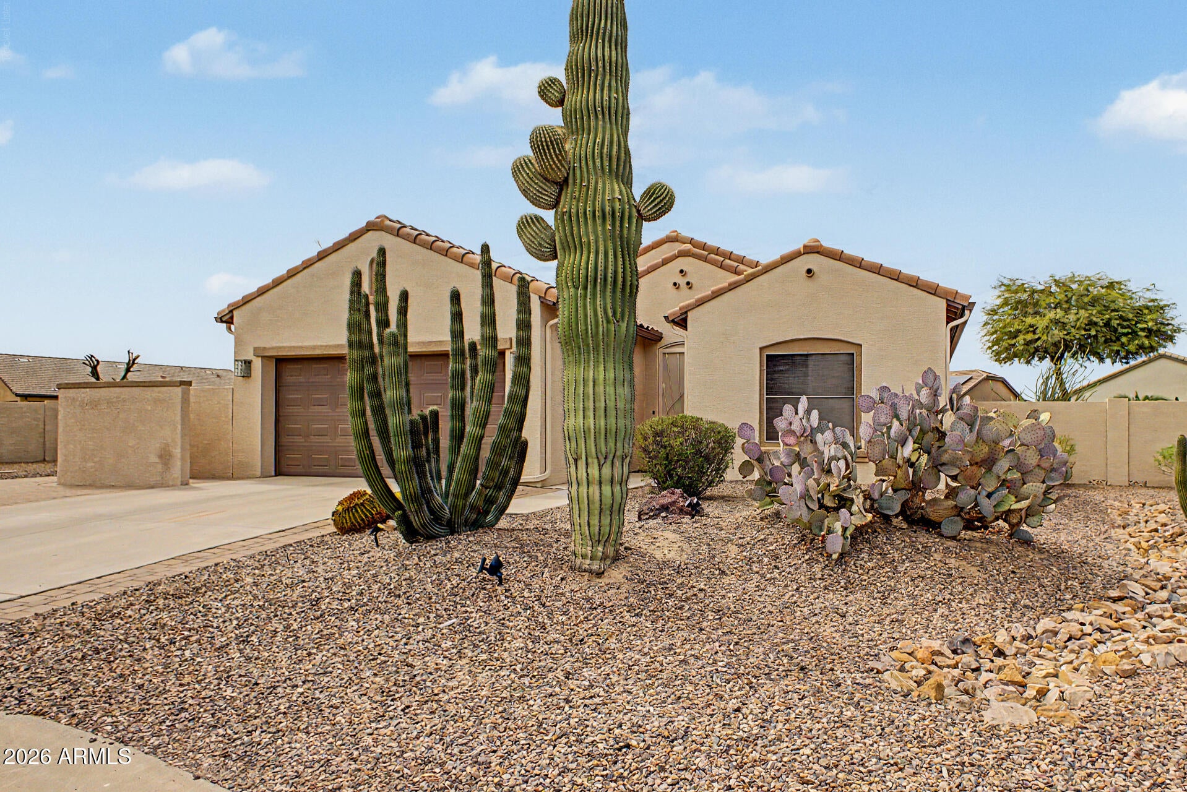
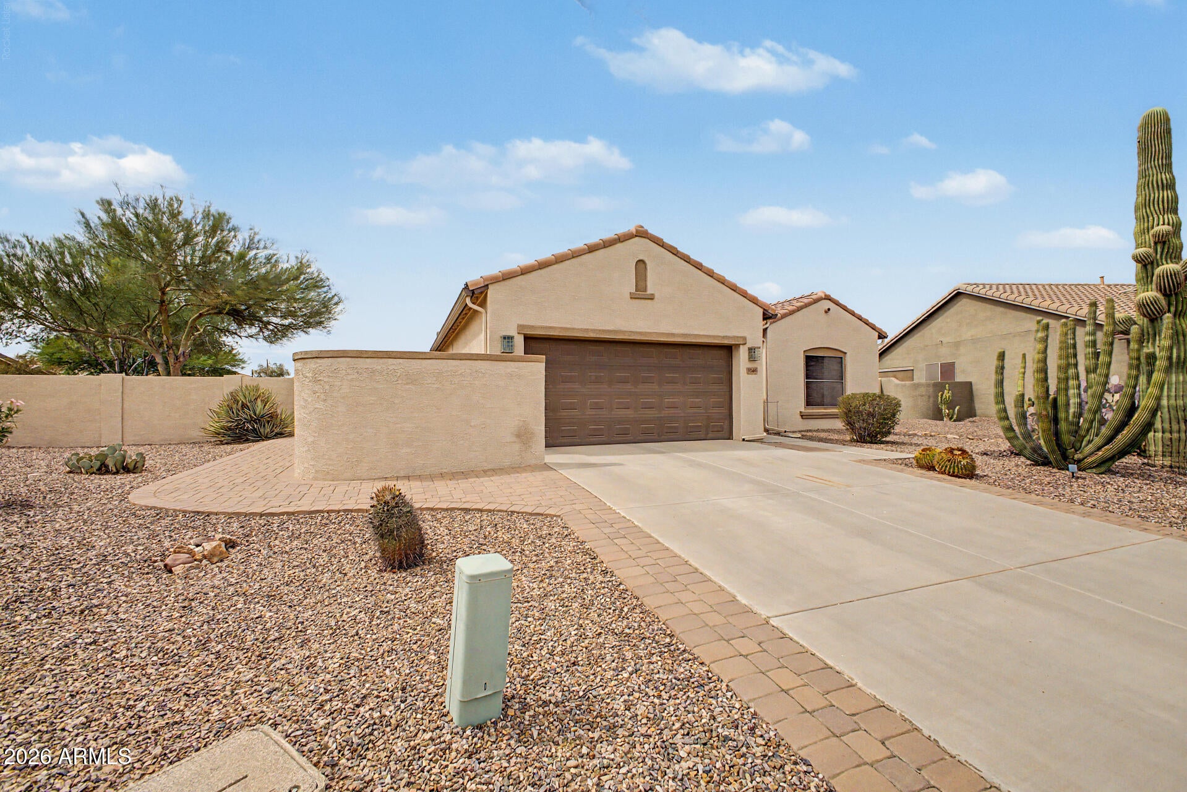
Discover this charming home in the gated 55+ Robson Ranch Community! Featuring a low-care desert landscape and a 2-car garage w/built-in cabinets. Inside, you'll find high ceilings, abundant natural light, a neutral palette, plush carpet & tile floors t/out, and an excellent open-concept floor plan creating a fresh & airy feel. The kitchen boasts recessed lighting, a pantry, ample wood cabinetry & granite countertops, SS appliances, and an island w/breakfast bar. The perfectly sized main suite offers direct backyard access and includes a private bath w/dual sinks, glass-enclosed tiled shower, and a walk-in closet. The backyard retreat is complete with a pergola-covered extended paver patio and mature shade trees, providing plenty of space for relaxing or entertaining. Don't miss this gem! Garage has a 4 ft. extension with built in cabinets and a utility sink. Primary bathroom was updated adding a new tiled walk-in shower and new mirrors. Kitchen with new backsplash and all stainless steel appliances and switched over from electric cook top to gas. New furniture. Cabinet & counter added to laundry rom.

Save
Ask
Tour
Hide
Share
Listing Snapshot
Price 
$445,000
Days On Site 
0 Days
Bedrooms 
3
Inside Area (SqFt) 
1,751 sqft
Total Baths 
2
Full Baths 
2
Partial Baths 
N/A
Lot Size 
0.43 Acres
Year Built 
2010
MLS® Number 
7077661
Status 
Active
Property Tax 
$3,473
HOA/Condo/Coop Fees 
$1,736.56 Semi-Annually
Sq Ft Source 
Assessor
Friends & Family
Recent Activity
6 hours agoListing updated with changes from the MLS®
6 hours agoListing first seen on site
General Features
Acres 
0.43
Attached Garage 
Yes
Cross Street 
I-10 & Jimmie Kerr
Disclosures 
Agency Discl ReqSeller Discl Avail
Garage 
Yes
Garage Spaces 
2
Land Lease 
No
Levels 
One
Number Of Stories 
1
Parking 
Garage Door OpenerDirect Access
Parking Spaces 
2
Property Sub Type 
Single Family Residence
Security 
Security Guard
Sewer 
Private Sewer
Style 
Ranch
Utilities 
Cable Available
Interior Features
Appliances 
DryerWasherRefrigeratorDishwasherDisposalElectric OvenGas CooktopMicrowave
Cooling 
Central AirCeiling Fan(s)
Flooring 
CarpetTile
Heating 
Natural Gas
Interior 
High Speed InternetGranite CountersDouble VanityEat-in KitchenBreakfast BarKitchen IslandPantryHigh Ceilings
Laundry Features 
Inside
Window Features 
Low Emissivity WindowsDouble Pane Windows
Save
Ask
Tour
Hide
Share
Exterior Features
Construction Details 
StuccoFrame
Fencing 
Back YardBlock
Lot Features 
Sprinklers In RearSprinklers In FrontDesert BackDesert Front
Roof 
Tile
Spa Features 
None
Windows/Doors 
Low Emissivity WindowsDouble Pane Windows
Community Features
Association Fee 
$1736.56
Association Fee Frequency 
Semi-Annually
Community Features 
PoolGolfGatedTennis Court(s)Fitness CenterSidewalks
School District 
Casa Grande Union High School District
Senior Community 
Yes
Township 
07S
Financing Terms Available 
CashConventionalFHAVA Loan
Roads 
Paved
Schools
School District
Casa Grande Union High School District
Elementary School
Adult
Middle School
Adult
High School
Casa Grande Union High School
Listing courtesy of HomeSmart Premier.


All information should be verified by the recipient and none is guaranteed as accurate by ARMLS. Copyright 2026 Arizona Regional Multiple Listing Service, Inc. All rights reserved.
Last checked: 2026-09-09 10:01 PM UTC

Neighborhood & Commute
Source: Walkscore
Save
Ask
Tour
Hide
Share