Search Arizona Properties

Updated minunte by minute for highest quality results.
Save
Ask
Tour
Hide
Share
$589,000
New Listing

12055 N 169TH Avenue
Surprise, AZ 85388

For Sale|Single Family Residence|Active
4
Beds
3
Total Baths
2
Full Baths
1
Partial Bath
2,380
SqFt
$247
/SqFt
2025
Built
Subdivision:
SYCAMORE FARMS PARADISI PARCEL A
County:
Maricopa
12055 N 169TH Avenue12055 N 169TH Avenue12055 N 169TH Avenue12055 N 169TH Avenue
Save
Ask
Tour
Hide
Share

Mortgage Calculator

Monthly Payment (Est.)

$2,687
Calculator powered by Showcase IDX, a Constellation1 Company. Copyright ©2026 Information is deemed reliable but not guaranteed.

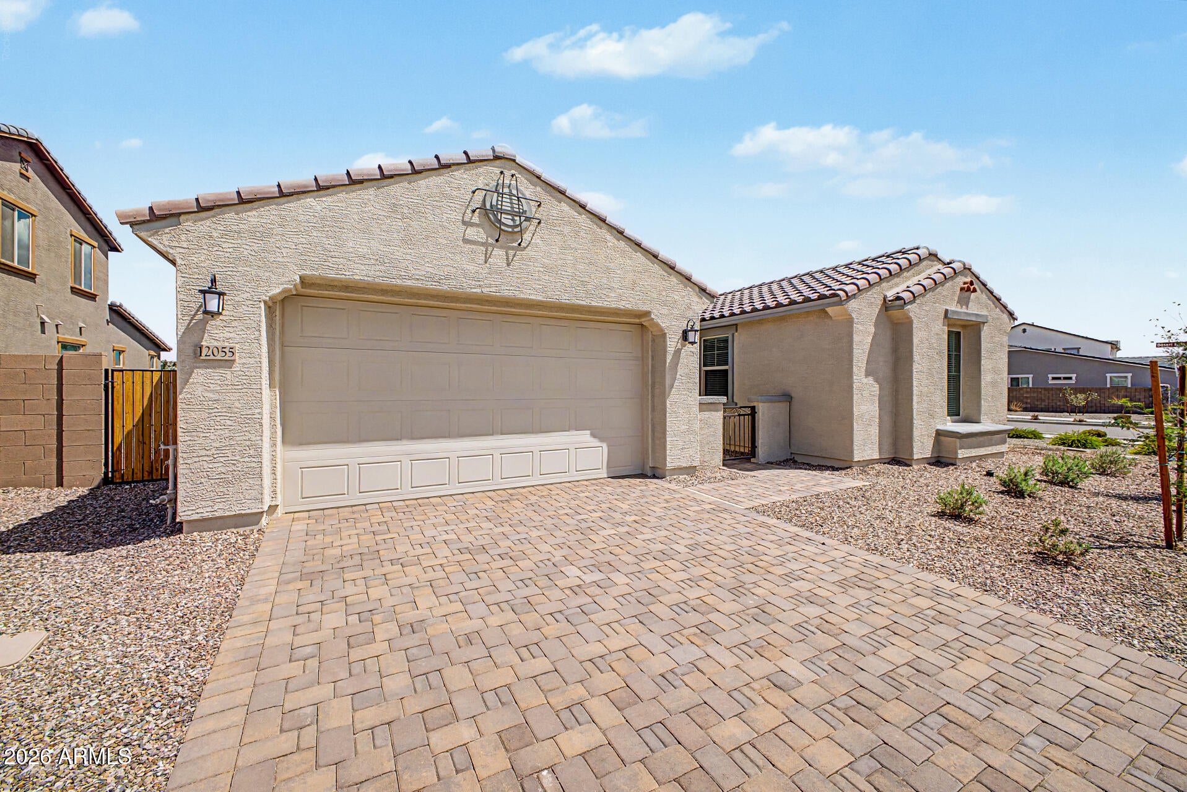
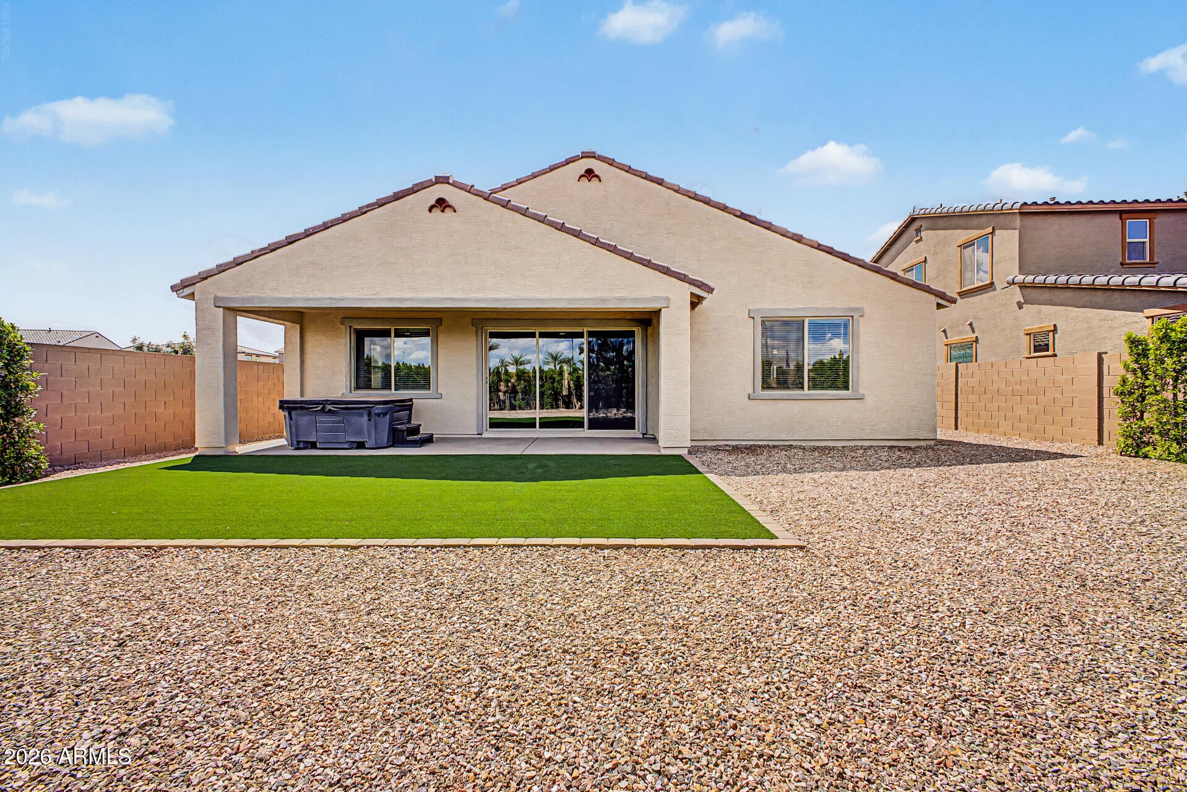
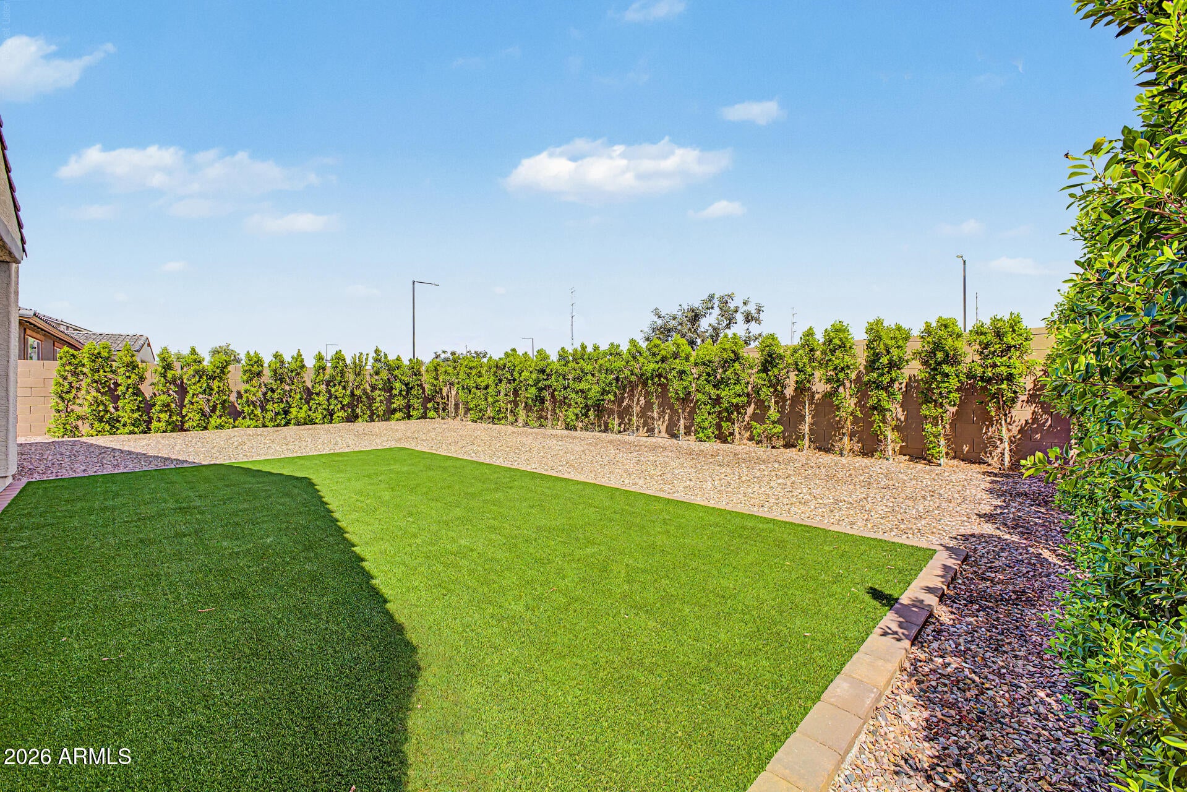
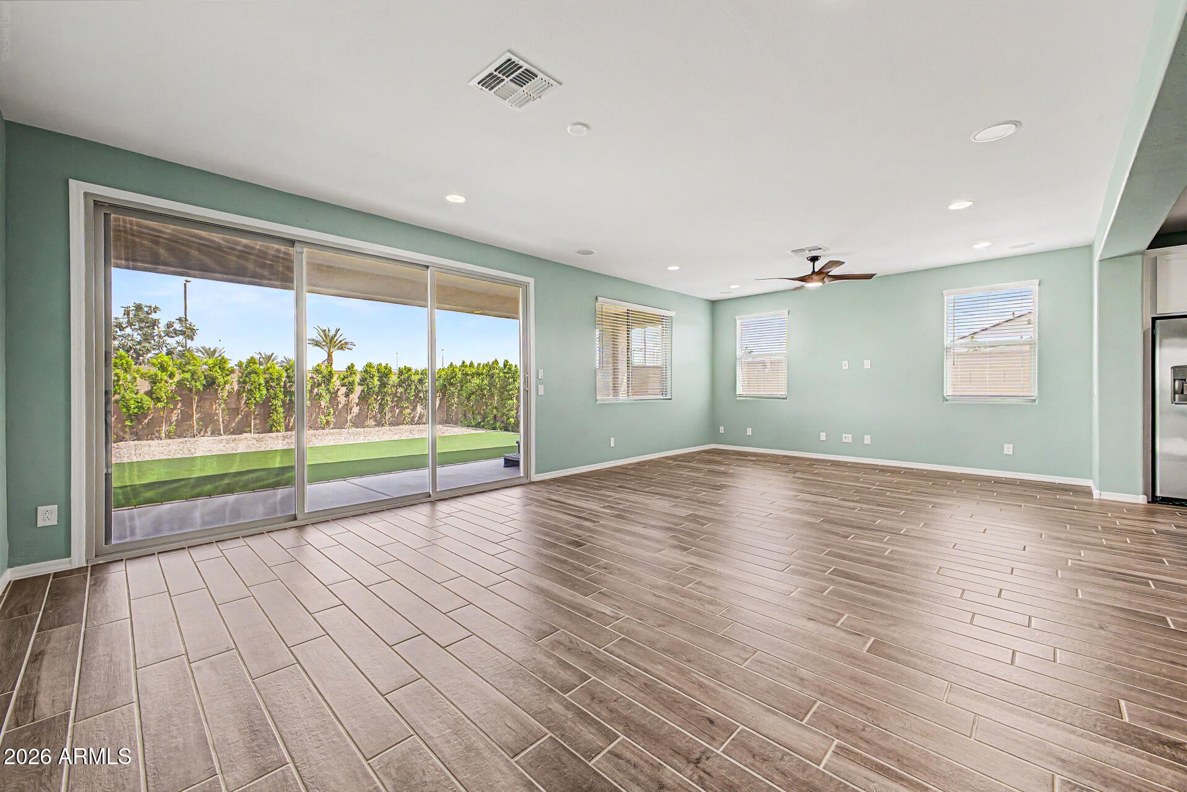
BARELY LIVED IN & LOADED W/ UPGRADES! Built in 2025, this beautiful Paradisi home offers a 3-CAR TANDEM GARAGE, split floor plan & open-concept design. GOURMET KITCHEN features double ovens, SS appliances, upgraded cabinets, backsplash, oversized island & LARGE WALK-IN PANTRY. Upgraded tile flooring t/o main living areas plus built-in cabinetry at convenient drop zones. Large 3-panel slider opens to the covered patio & FINISHED BACKYARD w/ artificial turf, 50+ ficus trees for added privacy & HOT TUB that conveys! Primary suite overlooks the backyard & features split vanities, soaking tub, walk-in shower w/ bench & walk-in closet. Washer, dryer, refrigerator, extra refrigerator, water softener & R.O. system CONVEY. Speakers in family rm & patio. MOVE-IN READY! See Upgrade List in Docs Tab. The backyard features a covered patio and a large artificial turf area, ideal for relaxing or entertaining. Enjoy Paradisi amenities including a resort-style pool, clubhouse, fitness center, playground & walking/biking paths, plus convenient access to AZ-303 Loop, shopping, dining, and White Tank Mountain recreation. Move-in ready!

Save
Ask
Tour
Hide
Share
Listing Snapshot
Price 
$589,000
Days On Site 
0 Days
Bedrooms 
4
Inside Area (SqFt) 
2,380 sqft
Total Baths 
3
Full Baths 
2
Partial Baths 
1
Lot Size 
0.18 Acres
Year Built 
2025
MLS® Number 
7077658
Status 
Active
Property Tax 
$204
HOA/Condo/Coop Fees 
$161 monthly
Sq Ft Source 
Owner
Friends & Family
Recent Activity
6 hours agoListing updated with changes from the MLS®
6 hours agoListing first seen on site
General Features
Acres 
0.18
Attached Garage 
Yes
Cross Street 
303 & Cactus Rd
Disclosures 
Agency Discl ReqSeller Discl Avail
Garage 
Yes
Garage Spaces 
3
Land Lease 
No
Levels 
One
Number Of Stories 
1
Parking 
Garage Door OpenerDirect Access
Parking Spaces 
2
Property Sub Type 
Single Family Residence
Sewer 
Public Sewer
Style 
Ranch
Utilities 
Sewer ConnectedCable Available
Interior Features
Appliances 
DryerWasherWater Softener OwnedRefrigeratorDishwasherDisposalGas CooktopBuilt-In Electric OvenMicrowave
Cooling 
Central Air
Electric 
220 Volts in Kitchen
Flooring 
CarpetTile
Heating 
Natural Gas
Interior 
High Speed InternetDouble VanityEat-in KitchenBreakfast BarKitchen IslandHigh Ceilings
Laundry Features 
Inside
Window Features 
ScreensENERGY STAR Qualified Windows
Save
Ask
Tour
Hide
Share
Exterior Features
Construction Details 
StuccoFrame
Fencing 
Back YardBlock
Lot Features 
Corner LotDesert BackDesert Front
Roof 
Tile
Spa Features 
None
Windows/Doors 
ScreensENERGY STAR Qualified Windows
Community Features
Association Fee 
$161.0
Association Fee Frequency 
Monthly
Community Features 
PoolPlaygroundFitness CenterSidewalks
School District 
Dysart Unified District
Township 
3N
Financing Terms Available 
CashConventionalFHAVA Loan
Roads 
Paved
Schools
School District
Dysart Unified District
Elementary School
Rancho Gabriela
Middle School
Sonoran Heights Middle School
High School
Shadow Ridge High School
Listing courtesy of eXp Realty.


All information should be verified by the recipient and none is guaranteed as accurate by ARMLS. Copyright 2026 Arizona Regional Multiple Listing Service, Inc. All rights reserved.
Last checked: 2026-09-09 10:01 PM UTC

Neighborhood & Commute
Source: Walkscore
Save
Ask
Tour
Hide
Share