
Search Arizona Properties
Updated minunte by minute for highest quality results.
Save
Ask
Tour
Hide
$389,000
2 Days On Site
701 N 111TH DriveAvondale, AZ 85323
For Sale|Single Family Residence|Active
3
Beds
3
Total Baths
2
Full Baths
1
Partial Bath
1,898
SqFt
$205
/SqFt
2004
Built
Subdivision:
WATERFORD SQUARE AMD
County:
Maricopa
Save
Ask
Tour
Hide
Mortgage Calculator
Monthly Payment (Est.)
$1,775Calculator powered by Showcase IDX, a Constellation1 Company. Copyright ©2026 Information is deemed reliable but not guaranteed.
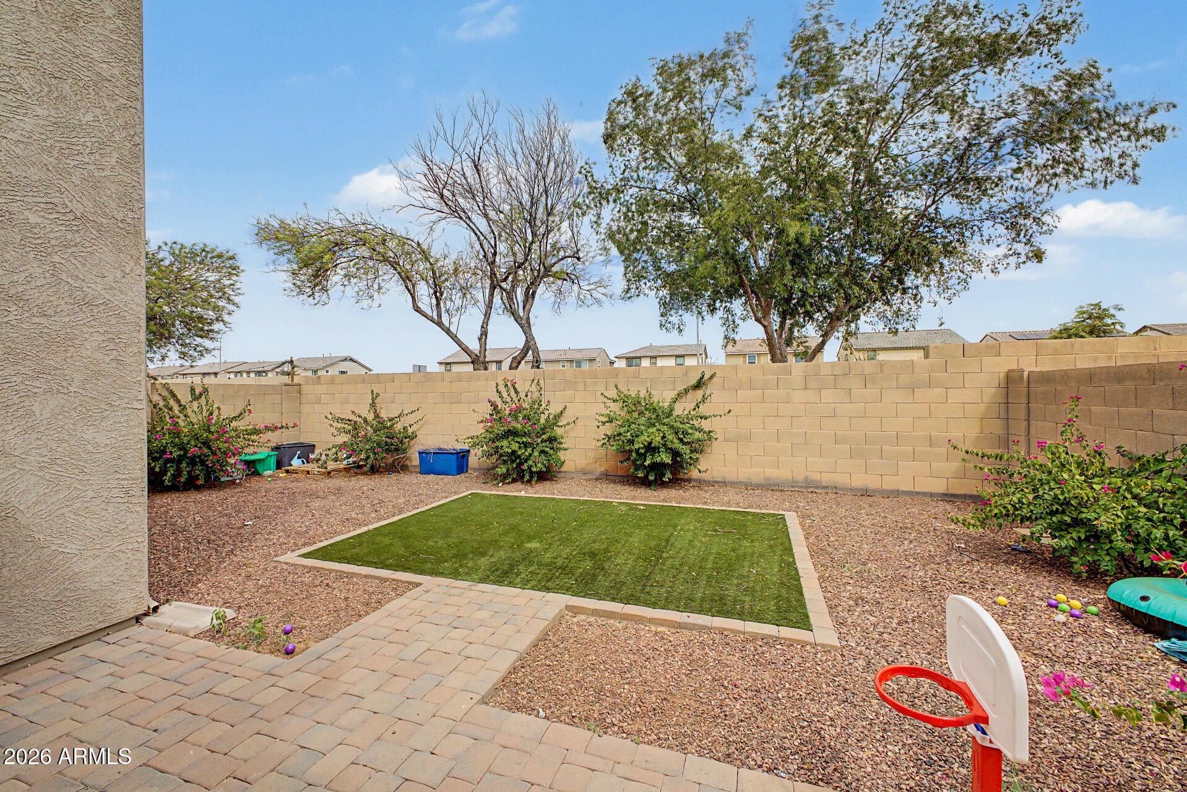
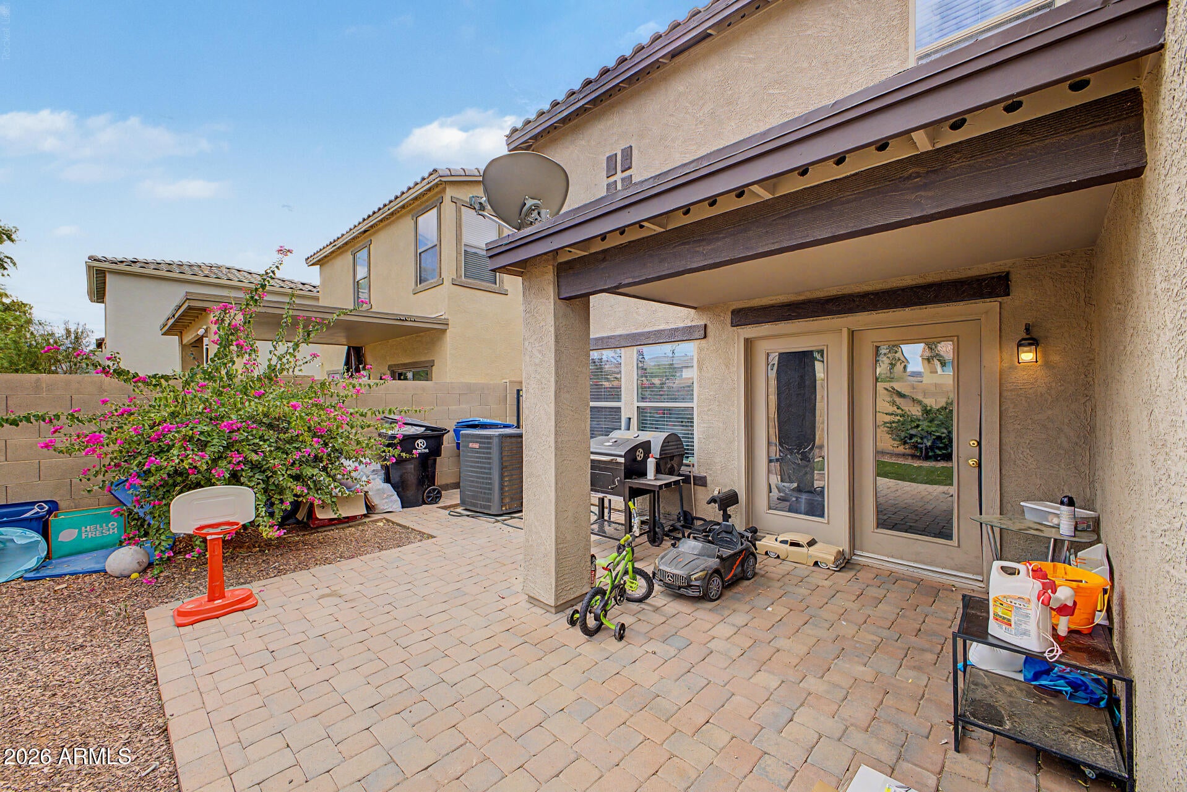
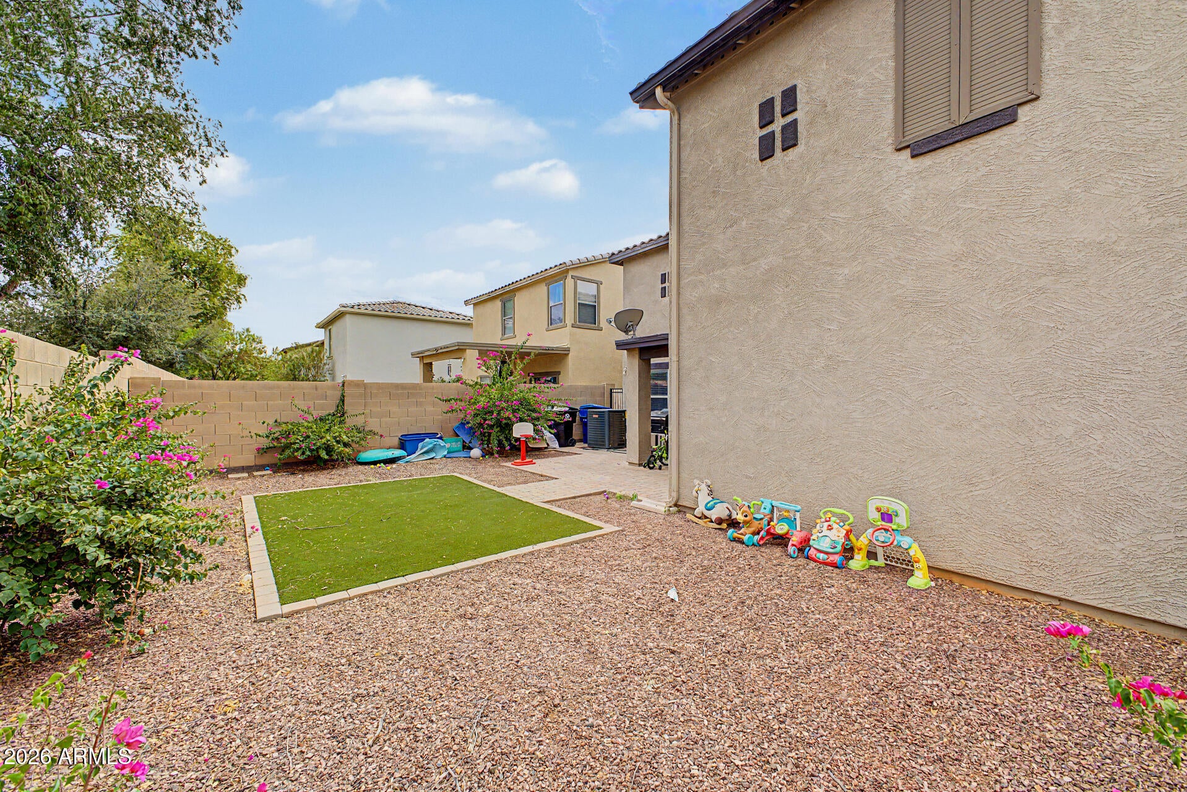
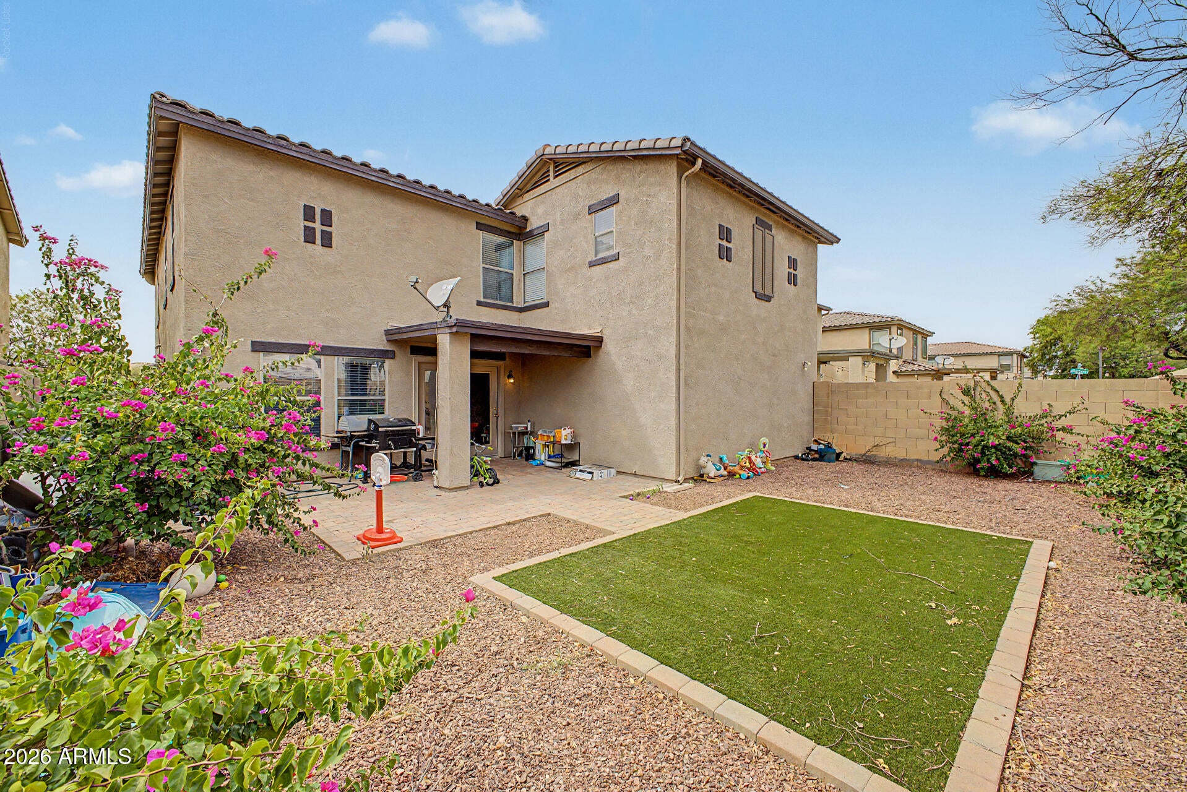
Great opportunity for investors seeking a tenant-occupied property with immediate rental income. The home is well maintained and currently has a long-term tenant paying $2,300/month ($27,600 annual gross rent). A new A/C unit was installed in August 2026, helping reduce near-term capital expenses. Located in Avondale's growing West Valley corridor with convenient I-10 access to Downtown Phoenix and surrounding areas. Nearby amenities include shopping, dining, parks, schools, and Estrella Mountain Community College. Please do not disturb the tenant. Subject to tenant rights and proper notice. Buyer to verify all facts, figures, lease terms, schools, HOA, and other material information.
Save
Ask
Tour
Hide
Listing Snapshot
Price
$389,000
Days On Site
2 Days
Bedrooms
3
Inside Area (SqFt)
1,898 sqft
Total Baths
3
Full Baths
2
Partial Baths
1
Lot Size
0.09 Acres
Year Built
2004
MLS® Number
7077034
Status
Active
Property Tax
$1,772
HOA/Condo/Coop Fees
$105 monthly
Sq Ft Source
Assessor
Friends & Family
Recent Activity
| yesterday | Listing updated with changes from the MLS® | |
| 2 days ago | Listing first seen on site |
General Features
Acres
0.09
Cross Street
AVONDALE BLVD AND VAN BUREN
Disclosures
Agency Discl ReqSeller Discl Avail
Garage
Yes
Garage Spaces
2
Land Lease
No
Levels
Two
Number Of Stories
2
Parking Spaces
2
Property Sub Type
Single Family Residence
Sewer
Public Sewer
Water Source
Public
Interior Features
Appliances
DryerWasherRefrigeratorDishwasherDisposalElectric RangeElectric Oven
Cooling
Central Air
Heating
Electric
Interior
Double VanityBreakfast Bar
Save
Ask
Tour
Hide
Exterior Features
Construction Details
StuccoFrame
Fencing
Block
Lot Features
Sprinklers In RearSprinklers In FrontDesert Front
Roof
TileConcrete
Spa Features
None
Community Features
Association Fee
$105.0
Association Fee Frequency
Monthly
School District
Tolleson Union High School District
Township
1N
Financing Terms Available
CashConventionalFHAVA Loan
Schools
School District
Tolleson Union High School District
Elementary School
Collier Elementary School
Middle School
Littleton Elementary School
High School
Tolleson Union High School
Listing courtesy of Luxe Collective Group LLC.

All information should be verified by the recipient and none is guaranteed as accurate by ARMLS. Copyright 2026 Arizona Regional Multiple Listing Service, Inc. All rights reserved.
Last checked: 2026-09-09 10:01 PM UTC
All information should be verified by the recipient and none is guaranteed as accurate by ARMLS. Copyright 2026 Arizona Regional Multiple Listing Service, Inc. All rights reserved.
Last checked: 2026-09-09 10:01 PM UTC
Neighborhood & Commute
Source: Walkscore
Save
Ask
Tour
Hide