
Search Arizona Properties
Updated minunte by minute for highest quality results.
Save
Ask
Tour
Hide
$579,000
3 Days On Site
213 E Elm LaneAvondale, AZ 85323
For Sale|Single Family Residence|Active
4
Beds
3
Total Baths
3
Full Baths
3,722
SqFt
$156
/SqFt
1991
Built
Subdivision:
Unknown
County:
Maricopa
Save
Ask
Tour
Hide
Mortgage Calculator
Monthly Payment (Est.)
$2,642Calculator powered by Showcase IDX, a Constellation1 Company. Copyright ©2026 Information is deemed reliable but not guaranteed.
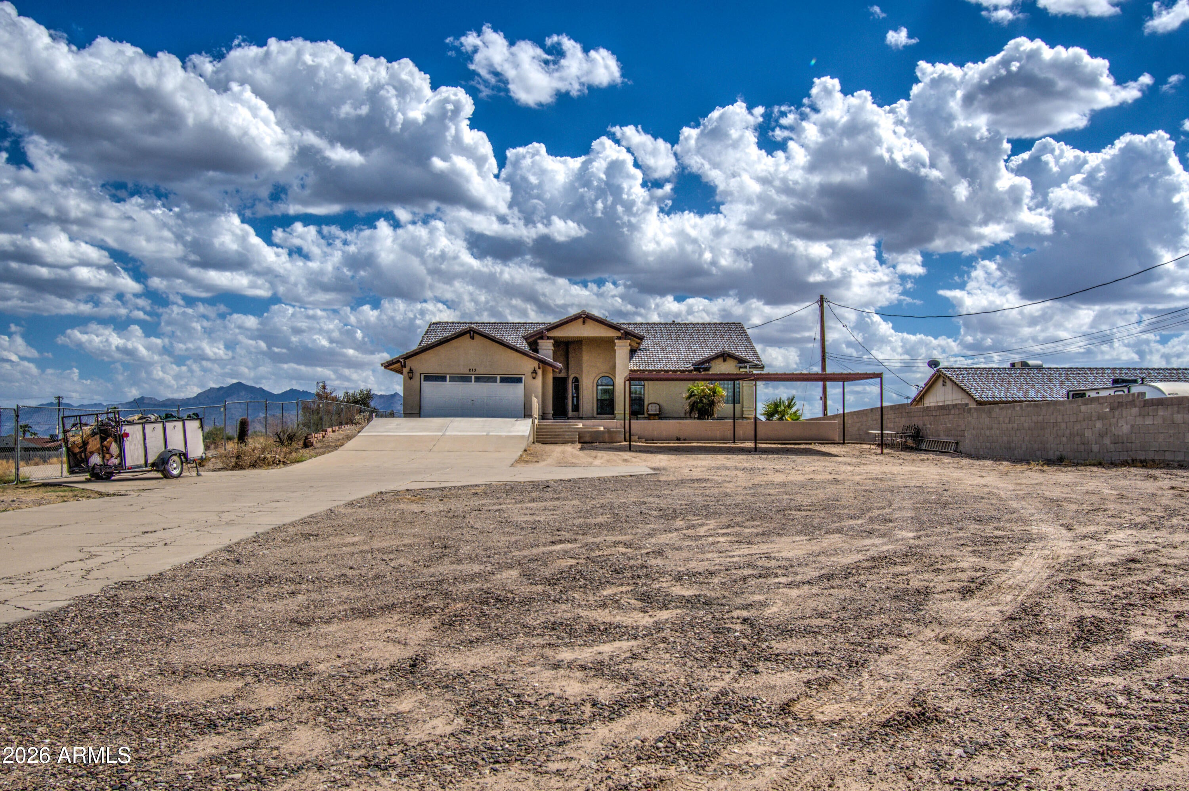
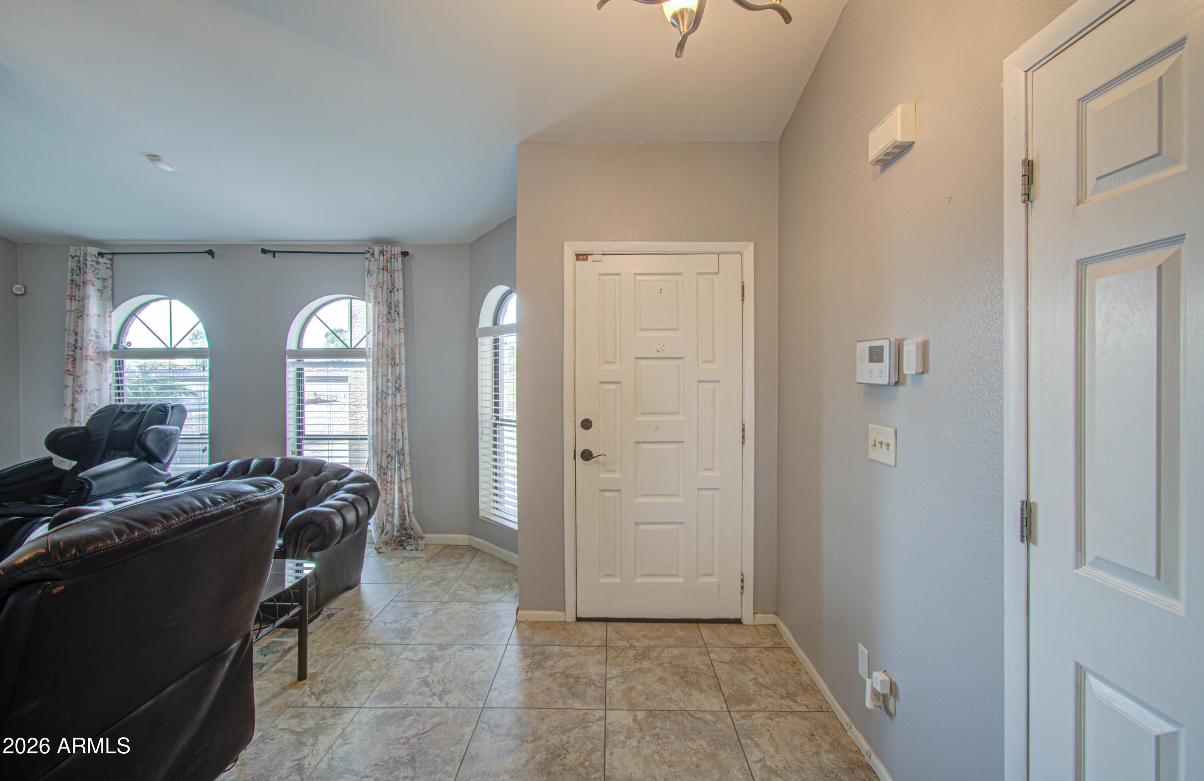
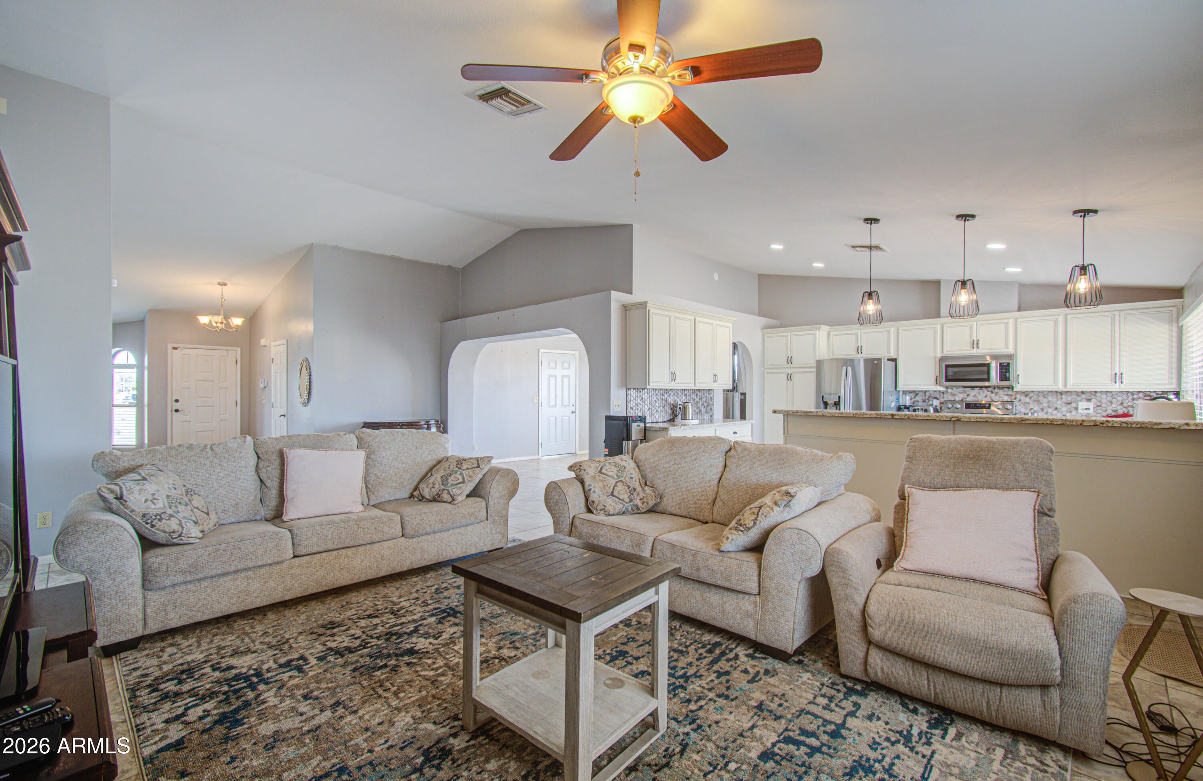
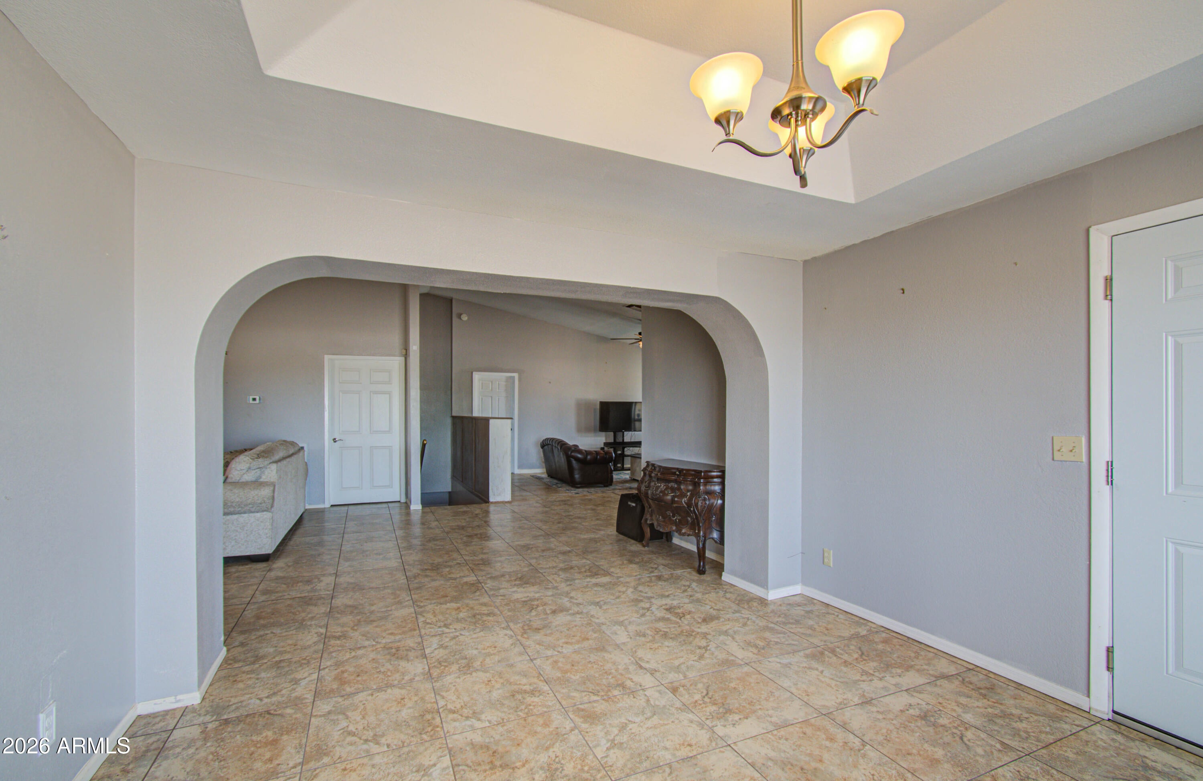
Here is your chance to own this unique basement house which sits on a huge lot and elevated. You can see all the city fireworks show from your front yard. The house is fully remodeled, kitchen, bathrooms floors and the roof. The basement is a self contained 2 bedroom 1 bathroom apartment that can be an AirBnB or rented out. 3 Living spaces and a dining a room. This is one of those houses that you don't want to miss. One of the owners holds and active Arizona Real Estate License. Buyer to verify all pertinent information.
Save
Ask
Tour
Hide
Listing Snapshot
Price
$579,000
Days On Site
3 Days
Bedrooms
4
Inside Area (SqFt)
3,722 sqft
Total Baths
3
Full Baths
3
Partial Baths
N/A
Lot Size
0.51 Acres
Year Built
1991
MLS® Number
7076770
Status
Active
Property Tax
$2,265
HOA/Condo/Coop Fees
N/A
Sq Ft Source
Assessor
Friends & Family
Recent Activity
| 2 days ago | Listing updated with changes from the MLS® | |
| 3 days ago | Listing first seen on site |
General Features
Acres
0.51
Carport
2
Cross Street
Lower Buckeye Rd & 4th Street
Disclosures
Agency Discl ReqSeller Discl Avail
Energy Features
Solar
Garage
Yes
Garage Spaces
2
Land Lease
No
Levels
Two
Number Of Stories
1
Parking
Detached CarportRV Access/Parking
Parking Spaces
4
Property Sub Type
Single Family Residence
Sewer
Public Sewer
Water Source
Public
Interior Features
Appliances
DryerWasherRefrigeratorDishwasherElectric Range
Basement
Exterior EntryFinishedFull
Cooling
Central AirCeiling Fan(s)
Fireplace
Yes
Fireplaces
1
Heating
Electric
Interior
Granite CountersDouble VanityEat-in KitchenPantry
Dining Room
Dimensions - 16.00 x 15.00Level - First
Family Room
Dimensions - 17.00 x 17.00Level - First
Kitchen
Dimensions - 16.00 x 13.00Level - First
Save
Ask
Tour
Hide
Exterior Features
Construction Details
StuccoFrame
Fencing
PerimeterBlockChain Link
Roof
Tile
Spa Features
None
Community Features
Accessibility Features
Therapeutic Whirlpool
School District
Agua Fria Union High School District
Financing Terms Available
CashConventionalFHAVA Loan
Schools
School District
Agua Fria Union High School District
Elementary School
Lattie Coor
Middle School
Avondale Middle School
High School
Agua Fria High School
Listing courtesy of DeLex Realty.

All information should be verified by the recipient and none is guaranteed as accurate by ARMLS. Copyright 2026 Arizona Regional Multiple Listing Service, Inc. All rights reserved.
Last checked: 2026-09-09 10:01 PM UTC
All information should be verified by the recipient and none is guaranteed as accurate by ARMLS. Copyright 2026 Arizona Regional Multiple Listing Service, Inc. All rights reserved.
Last checked: 2026-09-09 10:01 PM UTC
Neighborhood & Commute
Source: Walkscore
Save
Ask
Tour
Hide