
Search Arizona Properties
Updated minunte by minute for highest quality results.
Save
Ask
Tour
Hide
$425,000
5 Days On Site
3619 N 104TH DriveAvondale, AZ 85392
For Sale|Single Family Residence|Active
3
Beds
3
Total Baths
2
Full Baths
1
Partial Bath
1,735
SqFt
$245
/SqFt
1998
Built
Subdivision:
WESTWIND UNIT 1
County:
Maricopa
Save
Ask
Tour
Hide
Mortgage Calculator
Monthly Payment (Est.)
$1,939Calculator powered by Showcase IDX, a Constellation1 Company. Copyright ©2026 Information is deemed reliable but not guaranteed.
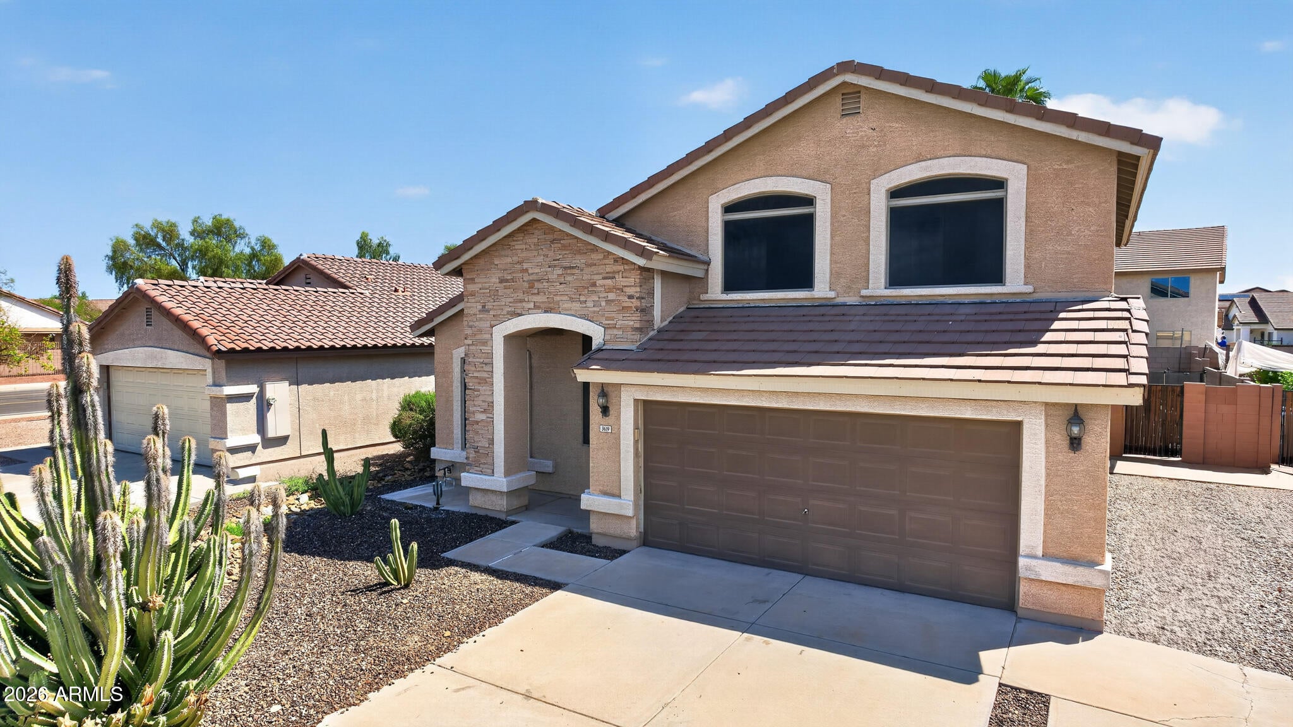
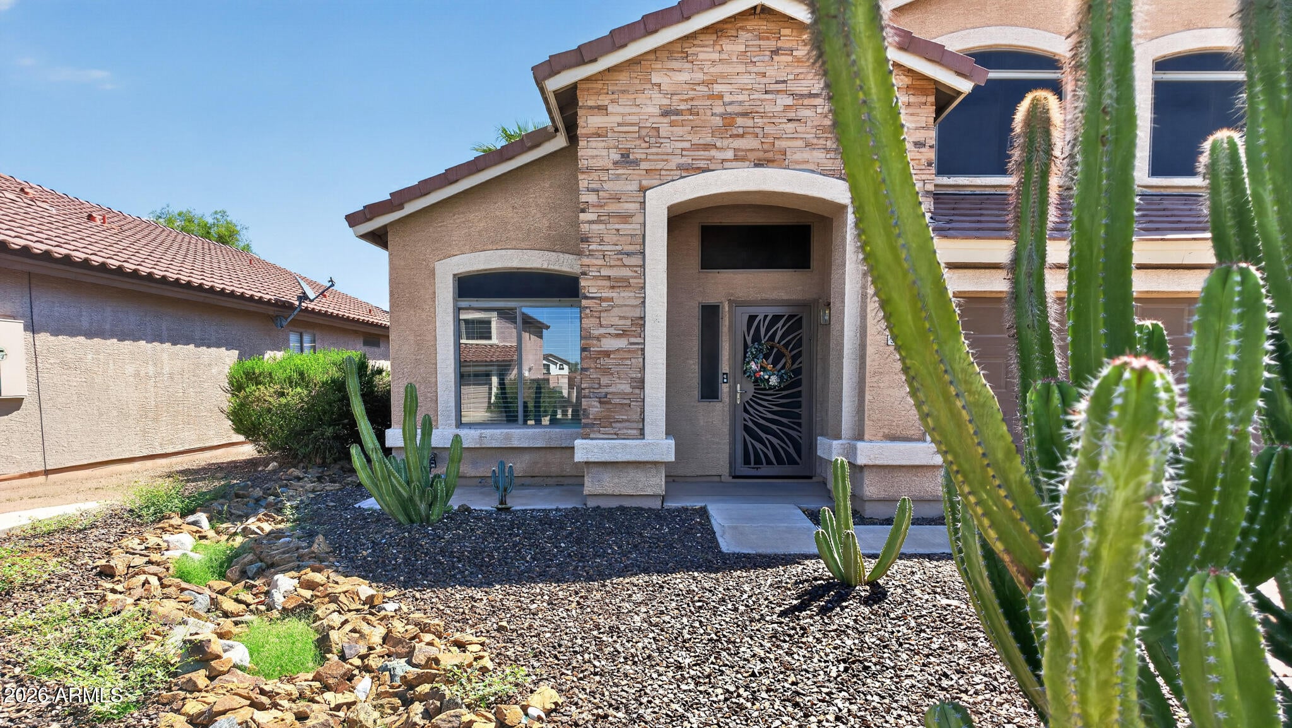
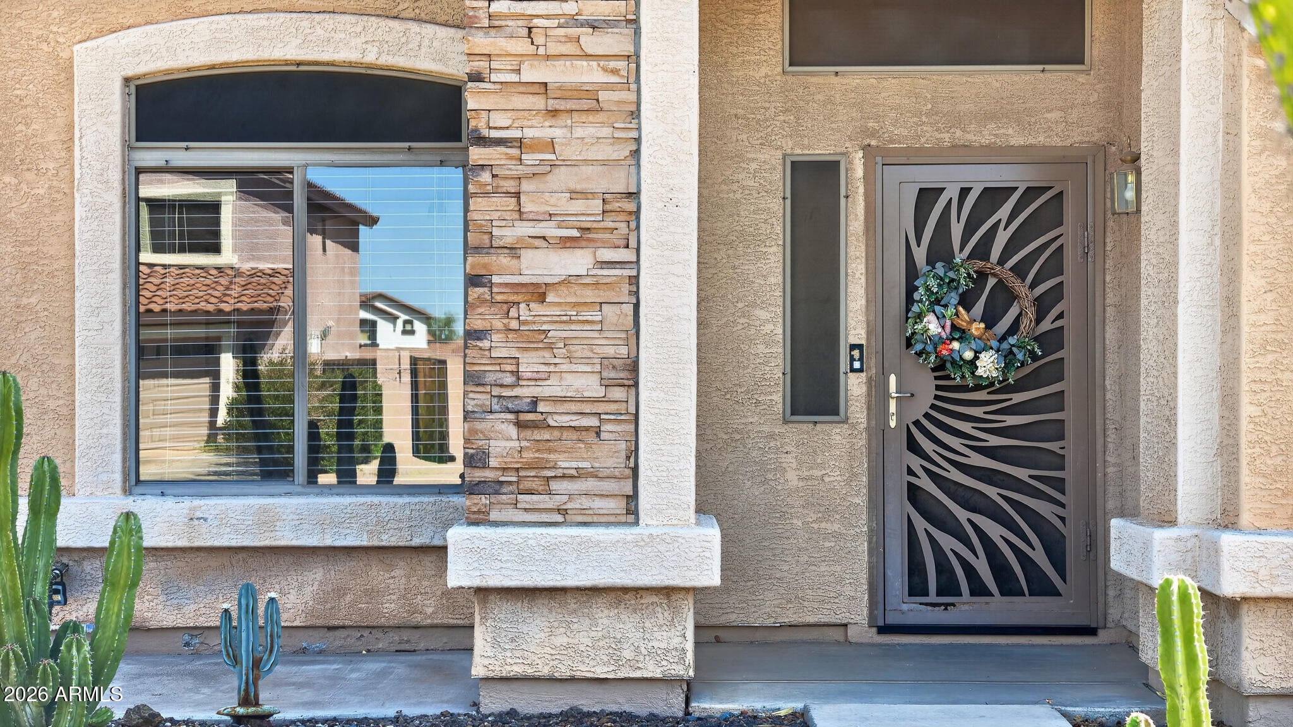
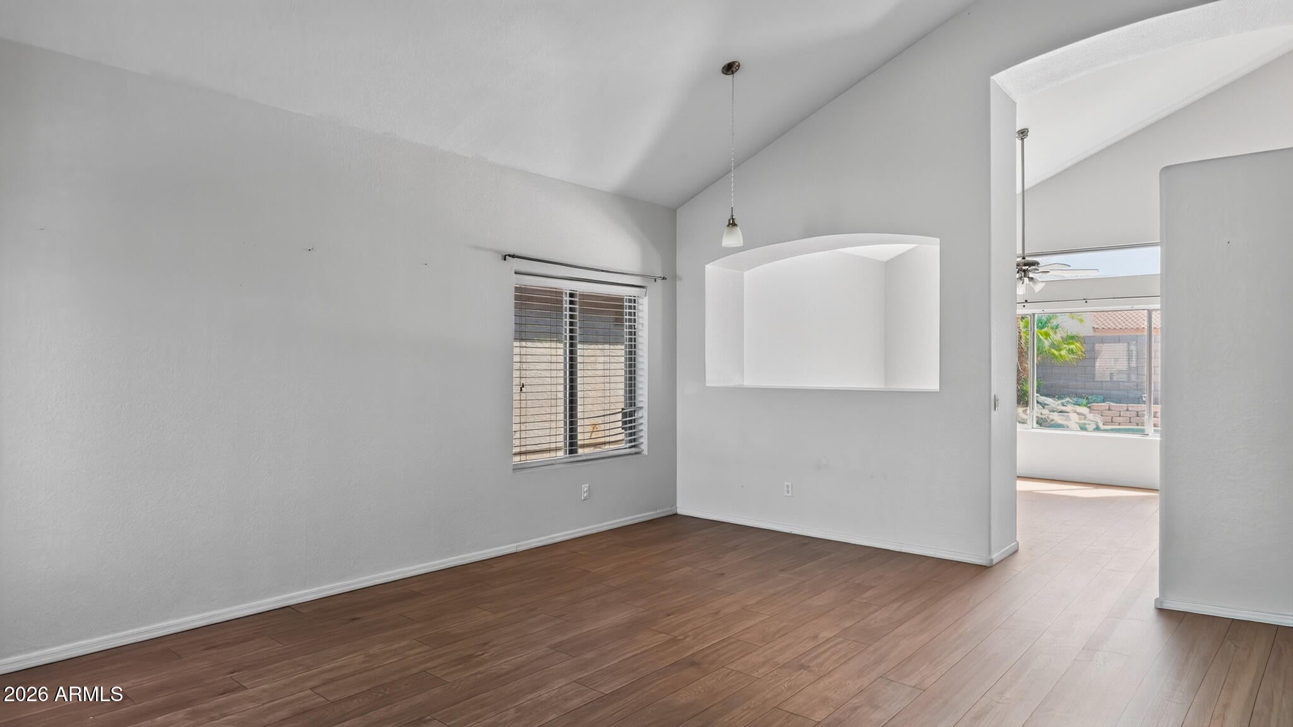
Welcome to this beautifully maintained 3-bed, 2-bath Avondale gem! Inside, the living and family rooms have tons of natural light, perfect for relaxing or entertaining. The updated kitchen shines with fresh paint and new hardware. Out back, enjoy your own private resort: a fully turfed, low-maintenance yard surrounds a sparkling pool with a stone waterfall--ideal for unwinding or hosting under the Arizona sun. Don't miss it!
Save
Ask
Tour
Hide
Listing Snapshot
Price
$425,000
Days On Site
5 Days
Bedrooms
3
Inside Area (SqFt)
1,735 sqft
Total Baths
3
Full Baths
2
Partial Baths
1
Lot Size
0.14 Acres
Year Built
1998
MLS® Number
7076124
Status
Active
Property Tax
$1,711
HOA/Condo/Coop Fees
$48 monthly
Sq Ft Source
Assessor
Friends & Family
Recent Activity
| 4 days ago | Listing updated with changes from the MLS® | |
| 5 days ago | Listing first seen on site |
General Features
Acres
0.14
Attached Garage
Yes
Cross Street
104th Dr & W Clarendon Ave
Disclosures
Seller Discl Avail
Foundation
Slab
Garage
Yes
Garage Spaces
2.5
Land Lease
No
Levels
Two
Number Of Stories
1
Parking
Garage Door Opener
Parking Spaces
3
Property Sub Type
Single Family Residence
Sewer
Public Sewer
Style
Santa Barbara/Tuscan
Water Source
Public
Interior Features
Appliances
RefrigeratorDishwasherElectric OvenElectric CooktopMicrowave
Cooling
Heat PumpCentral Air
Flooring
CarpetVinylTile
Heating
Heat PumpForced Air
Interior
High Speed InternetGranite CountersEat-in KitchenVaulted Ceiling(s)Kitchen IslandPantry
Window Features
Double Pane Windows
Save
Ask
Tour
Hide
Exterior Features
Construction Details
Brick VeneerStuccoFrame
Fencing
Back YardBlock
Lot Features
Desert Front
Patio And Porch
Patio
Pool Features
Outdoor Pool
Private Pool
Yes
Roof
TileConcrete
Spa Features
None
Windows/Doors
Double Pane Windows
Community Features
Association Fee
$48.0
Association Fee Frequency
Monthly
Community Features
Sidewalks
School District
Tolleson Union High School District
Township
2N
Financing Terms Available
CashConventional1031 ExchangeFHAVA Loan
Roads
Asphalt
Schools
School District
Tolleson Union High School District
Elementary School
Pendergast Elementary School
Middle School
Pendergast Elementary School
High School
Westview High School
Listing courtesy of Real Estate Collection.

All information should be verified by the recipient and none is guaranteed as accurate by ARMLS. Copyright 2026 Arizona Regional Multiple Listing Service, Inc. All rights reserved.
Last checked: 2026-09-09 10:01 PM UTC
All information should be verified by the recipient and none is guaranteed as accurate by ARMLS. Copyright 2026 Arizona Regional Multiple Listing Service, Inc. All rights reserved.
Last checked: 2026-09-09 10:01 PM UTC
Neighborhood & Commute
Source: Walkscore
Save
Ask
Tour
Hide