
Search Arizona Properties
Updated minunte by minute for highest quality results.
Save
Ask
Tour
Hide
$395,000
New Listing
829 W MITCHELL DrivePhoenix, AZ 85013
For Sale|Single Family Residence|Active
3
Beds
1
Total Bath
1
Full Bath
1,348
SqFt
$293
/SqFt
1953
Built
Subdivision:
NORTH PARK CENTRAL UNIT 1
County:
Maricopa
Save
Ask
Tour
Hide
Mortgage Calculator
Monthly Payment (Est.)
$1,802Calculator powered by Showcase IDX, a Constellation1 Company. Copyright ©2026 Information is deemed reliable but not guaranteed.
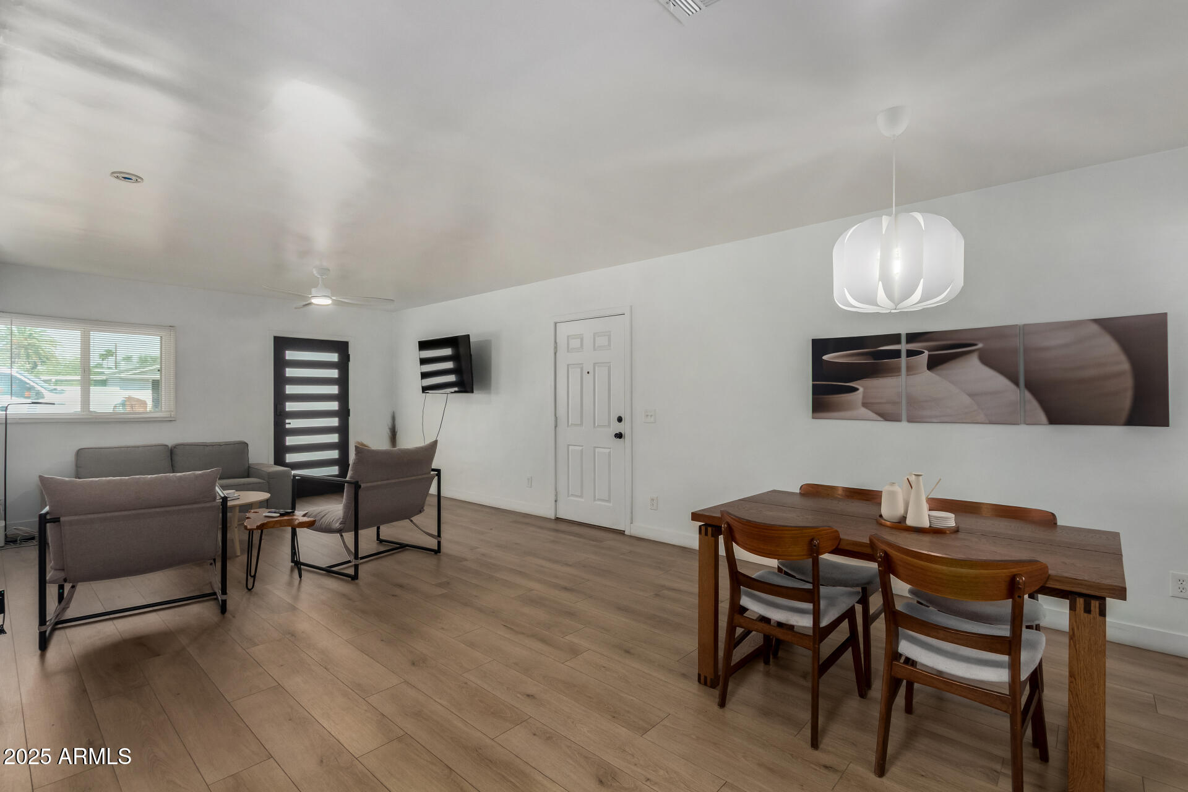
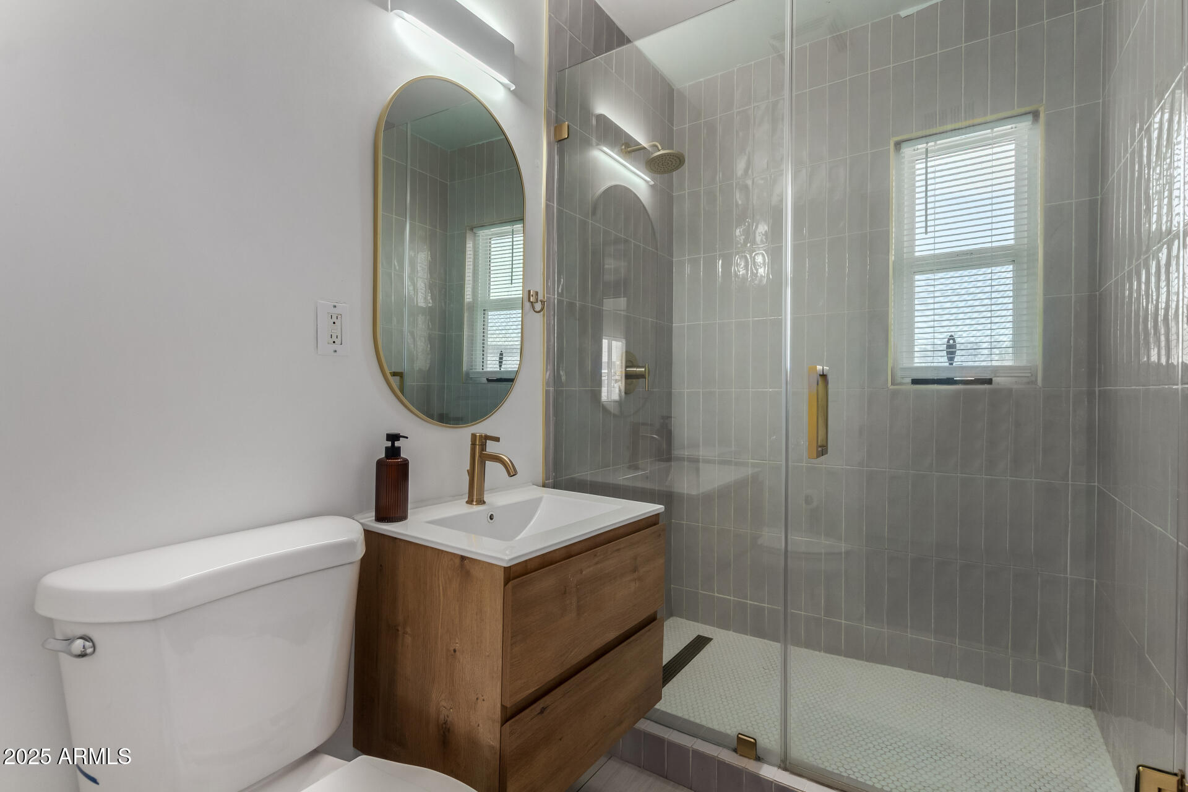
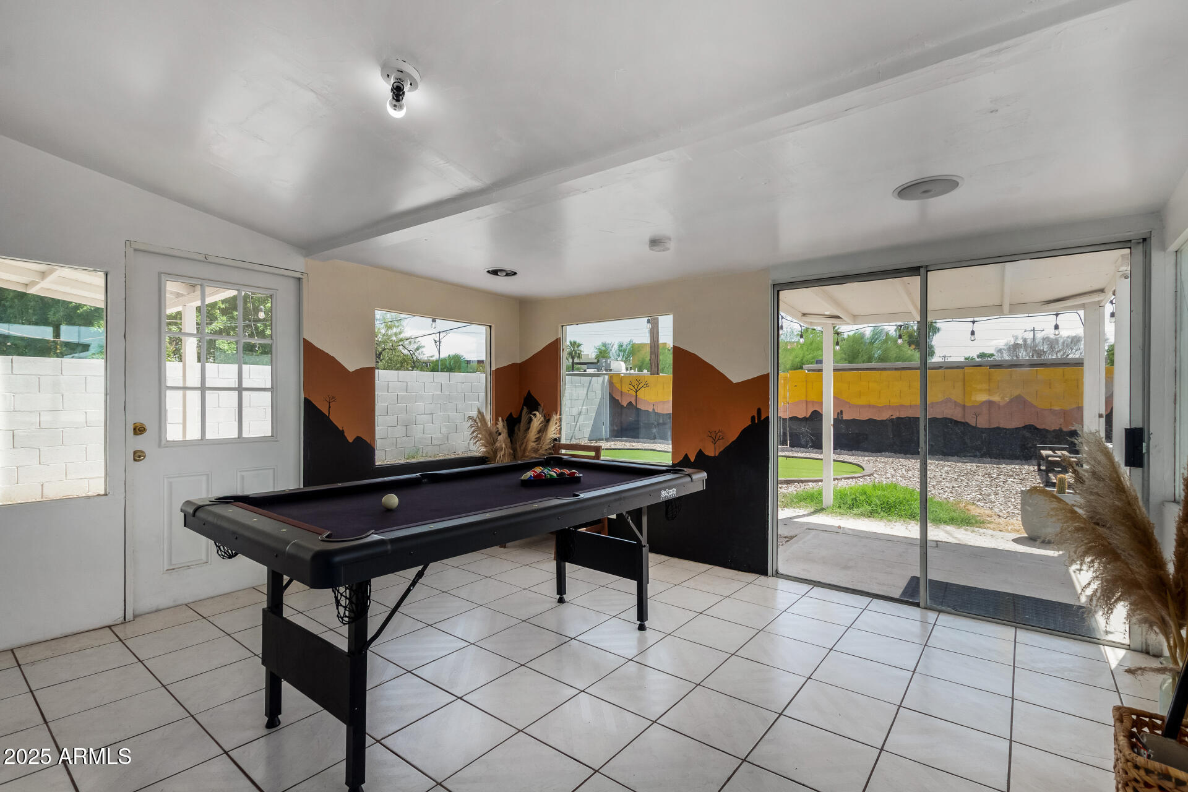
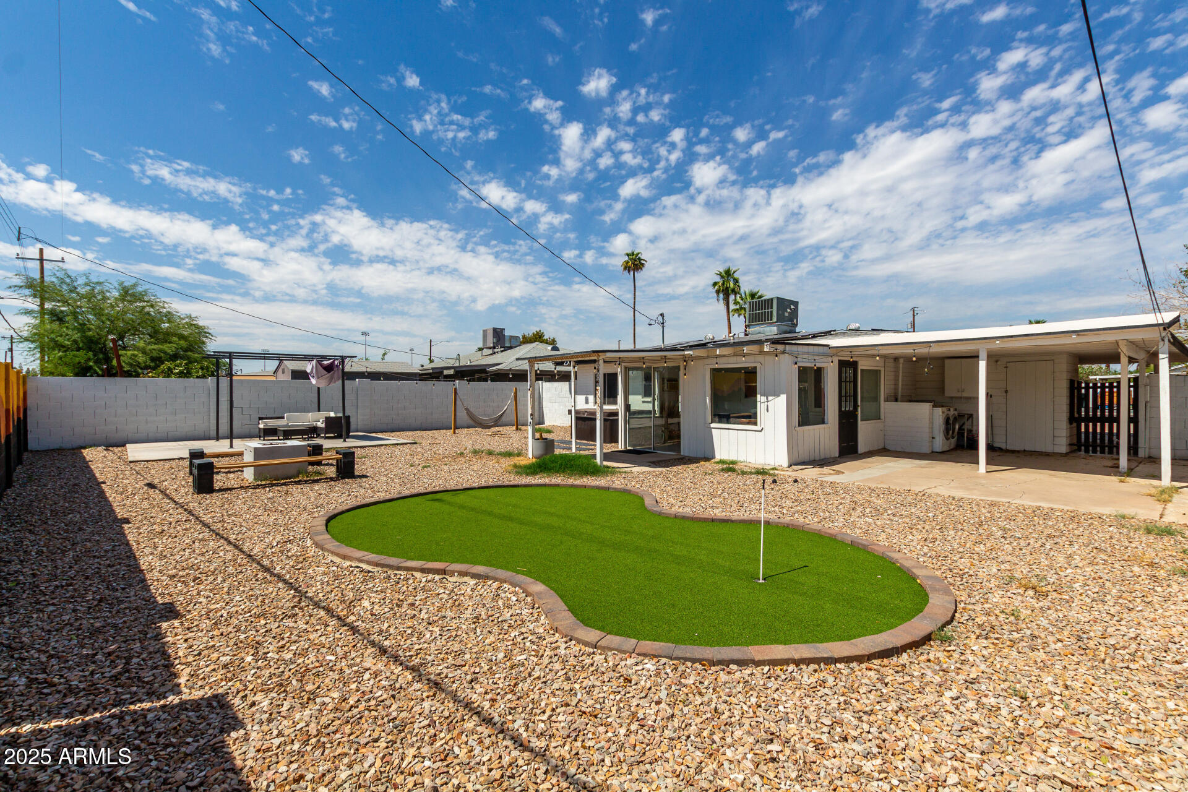
Enjoy easy living in this energy-efficient single-story home with carport parking! Perfectly located near restaurants, entertainment, and many more. From the moment you enter, you will immediately notice the seamlessly flowing open floor plan featuring wood-look flooring, neutral palette, tons of natural light, and ceiling fans throughout. The kitchen displays white cabinets, stainless steel appliances, tile backsplash, and butcher block counters. All sizable bedrooms promise a good night's sleep after a busy day. Fantastic Arizona room adds extra space, ideal for entertaining guests or relaxing year-round. Spacious backyard offers a covered patio, putting green, and pergola. Hurry! A deal like this won't last long!
Save
Ask
Tour
Hide
Listing Snapshot
Price
$395,000
Days On Site
0 Days
Bedrooms
3
Inside Area (SqFt)
1,348 sqft
Total Baths
1
Full Baths
1
Partial Baths
N/A
Lot Size
0.15 Acres
Year Built
1953
MLS® Number
7032806
Status
Active
Property Tax
$1,429
HOA/Condo/Coop Fees
N/A
Sq Ft Source
Assessor
Friends & Family
Recent Activity
| 7 hours ago | Listing updated with changes from the MLS® | |
| 7 hours ago | Listing first seen on site |
General Features
Acres
0.15
Carport
1
Cross Street
W Indian School Rd and N 7th Ave
Disclosures
Agency Discl ReqSeller Discl Avail
Energy Features
Solar
Land Lease
No
Levels
One
Number Of Stories
1
Parking Spaces
1
Property Sub Type
Single Family Residence
Sewer
Public Sewer
Style
Ranch
Utilities
Cable Available
Water Source
Public
Interior Features
Appliances
DisposalGas RangeGas Oven
Cooling
Central Air
Flooring
VinylTile
Heating
Electric
Interior
High Speed InternetEat-in KitchenHigh Ceilings
Laundry Features
Inside
Window Features
Double Pane Windows
Save
Ask
Tour
Hide
Exterior Features
Construction Details
Slump Block
Fencing
Block
Patio And Porch
Patio
Roof
Composition
Spa Features
None
Windows/Doors
Double Pane Windows
Community Features
Financing Terms Available
CashConventionalFHAVA Loan
School District
Phoenix Union High School District
Township
2N
Schools
School District
Phoenix Union High School District
Elementary School
Clarendon School
Middle School
Osborn Middle School
High School
Central High School
Listing courtesy of eXp Realty.

All information should be verified by the recipient and none is guaranteed as accurate by ARMLS. Copyright 2026 Arizona Regional Multiple Listing Service, Inc. All rights reserved.
Last checked: 2026-05-25 03:08 AM UTC
All information should be verified by the recipient and none is guaranteed as accurate by ARMLS. Copyright 2026 Arizona Regional Multiple Listing Service, Inc. All rights reserved.
Last checked: 2026-05-25 03:08 AM UTC
Neighborhood & Commute
Source: Walkscore
Save
Ask
Tour
Hide